Skip main navigation
Off market
  • Price Unknown

    47 Southridge Dr, Kitchener, ON N2P 2Y2

    4beds
    2,908sqft
    SingleFamily
    Built in 2006
    6,141 Square Feet Lot
    $-- Zestimate®
    C$--/sqft
    C$3,021 Estimated rent

    Home value

    Not available

    Estimated sales range

    Not available

    Not available

    Loading
    Loading...

    Owner options

    List your home for rent

    C$3,021/mo

    Rent Zestimate®

    Find your next renter with Zillow Rental Manager. Plus, with online applications, you can quickly screen prospective tenants – for free.

    Learn more

    C$3,021/mo

    Rent Zestimate®

    Refinance and save

    Refinancing to a lower rate could help reduce your monthly payments and save thousands over the life of the loan.

    See today's rates

    Explore your selling options

    Work with a Zillow partner agent

    Leverage their expertise and Zillow's premium Showcase listings to get your home seen by more buyers.

    Get started

    List with your own agent

    Get your home in front of millions of buyers by listing it on Zillow.

    Learn how to do it

    Sell it yourself

    Take full control of how buyers see your home on Zillow by listing For Sale by Owner (FSBO).

    List your home

    What's special

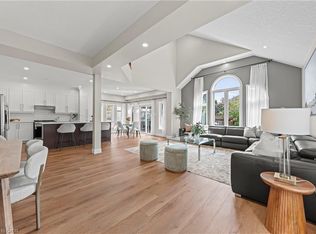
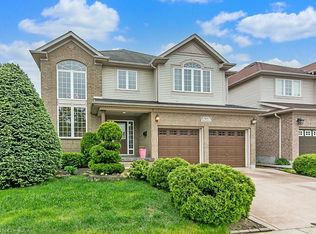
    This gorgeous 4-bedroom, 3-bathroom Executive home with double-car garage is located in desirable Doon South. Offering easy access to parks & trails, schools & shopping, and highway 401, it's an ideal home for families, professionals and commuters alike! Your guests are greeted upon arrival with a covered front porch - a welcoming spot for morning coffee or evening cocktails while watching the sun set. Upon entry through the double doors, the grand 2-storey foyer is sure to impress, leading to an open living room with hardwood floors that naturally flows to the formal dining room. The light and spacious main-floor family room with gas fireplace shares the back of the house with the kitchen and breakfast nook, which features a pantry and sliders to the back yard - the ultimate space for daily living and entertaining. A private, main-floor office is perfect for your new work-from-home lifestyle, with a powder room conveniently across the hall. The main-floor laundry with storage cabinetry and garage entry completes the main floor. Upstairs, enjoy your own private oasis with a spectacular primary bedroom, complete with romantic gas fireplace, spacious ensuite and a walk-in closet ROOM (seriously)! Down the hall, you'll find 2 additional bedrooms before reaching the front bedroom, which boasts ensuite privilege with the main bathroom. In the basement, you'll find one finished bonus room, along with an unfinished area, currently used as a home gym, that provides tons of storage space and is just waiting for your finishing touches. Outside, enjoy not one but TWO entertaining areas: an expansive deck off the kitchen with natural gas connection, and a concrete patio at the back of the property. With updates such brand new furnace (installed this month) and newer roof (2019) this freshly-painted home truly shows AAA+ and has to be seen in person to be appreciated.

    This property is off market, which means it's not currently listed for sale or rent on Zillow. This may be different from what's available on other websites or public sources.
    Facts & features

    Interior

    Bedrooms & bathrooms
    • Bedrooms: 4
    • Bathrooms: 3
    • Full bathrooms: 2
    • 1/2 bathrooms: 1
    Appliances
    • Laundry: Main Level
    Features
    • Central Vacuum Roughed-in, Auto Garage Door Remote(s)
    Interior area
    • Total interior livable area: 2,908 sqft

    Property

    Lot
    • Size: 6,141 sqft
    Details
    • Additional structures: Shed, Fence - Full

    Construction

    Type & style
    • Home type: SingleFamily
    • Architectural style: 2 Storey
    Condition
    • Year built: 2006

    Utilities & green energy

    • Sewer: Sewer (Municipal)

    Community & neighborhood

    Location
    • Region: Kitchener

    Other

    Other facts
    • Property Type: Residential
    • Roof: Asphalt Shing
    • Cooling: Central Air
    • Features Area Influences: Shopping Nearby, Schools, Playground Nearby, Trails, Public Transit, Park, School Bus Route, Ample Parking, Quiet Area
    • Sewer: Sewer (Municipal)
    • Interior Features: Central Vacuum Roughed-in, Auto Garage Door Remote(s)
    • Exterior Features: Deck(s), Patio(s), Porch
    • Other Structures: Shed, Fence - Full
    • Heating: Gas, Fireplace-Gas, Forced Air
    • Architectural Style: 2 Storey
    • Location: Urban
    • Laundry Features: Main Level

    Price history

    Price history is unavailable.

    Public tax history

    Tax history is unavailable.

    Neighborhood: Doon South

    Nearby schools

    GreatSchools rating

    No schools nearby

    We couldn't find any schools near this home.

    Schools provided by the listing agent
    • Elementary: Groh P.S/ St. Kateri Tekakwitha
    • High: Huron Heights/ St. Mary's

    Source: The MLS. This data may not be complete. We recommend contacting the local school district to confirm school assignments for this home.