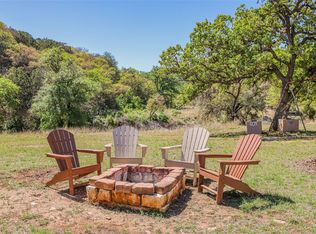
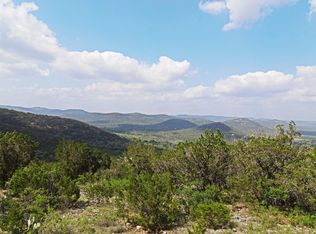

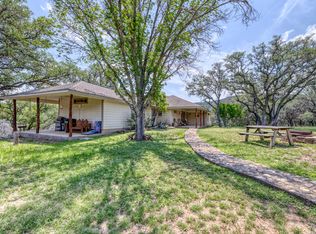

This a beautiful home in like new condition. It features one of the finest views in the Frio Canyon. The covered rear deck allows you to watch the sun go down on 7 Bluff and Old Baldy from the same easy chair. This home features three bedrooms and 3 1/2 baths with a detached shop/game room. Modern kitchen and open areas provide for cooking, dining, and relaxing. It is situated at the end of the road on a cul de sac and privacy is the word. All this and just a short drive to the tourist destinations of Concan and Garner State Park. This neighborhood allows nightly rentals. To rent or not to rent, that is your decision. Seldom do you find a property that features all these amenities. Come see this one while it is still available.
Pending
Price cut: $25K (6/8)
$670,000
47 N Valley Vista, ConCan, TX 78879
3beds
1,982sqft
:
Get pre-qualified$4,715/mo
Single Family Residence
Built in 2018
2.08 Acres Lot
$-- Zestimate®
$338/sqft
$21/mo HOA
What's special
Three bedroomsOpen areasModern kitchenCovered rear deck
- 196 days |
- 252 |
- 12 |
Zillow last checked:
Listing updated:
Listed by:
Dub Suttle TREC #167555 (830) 232-5242,
Suttle And Associates
Source: LERA MLS,MLS#: 1869659
Facts & features
Interior
Bedrooms & bathrooms
- Bedrooms: 3
- Bathrooms: 4
- Full bathrooms: 3
- 1/2 bathrooms: 1
Primary bedroom
- Level: Upper
- Area: 168
- Dimensions: 12 x 14
Bedroom 2
- Area: 156
- Dimensions: 13 x 12
Bedroom 3
- Area: 156
- Dimensions: 13 x 12
Primary bathroom
- Features: Tub/Shower Combo, Double Vanity
- Area: 90
- Dimensions: 6 x 15
Dining room
- Area: 180
- Dimensions: 12 x 15
Kitchen
- Area: 168
- Dimensions: 12 x 14
Living room
- Area: 240
- Dimensions: 12 x 20
Heating
- Central, Electric
Cooling
- Ceiling Fan(s), Two Central
Appliances
- Included: Cooktop, Built-In Oven, Microwave, Refrigerator, Dishwasher, Plumbed For Ice Maker, Vented Exhaust Fan
- Laundry: Main Level, Washer Hookup, Dryer Connection
Features
- One Living Area, Liv/Din Combo, Breakfast Bar, Shop, Utility Room Inside, All Bedrooms Upstairs, Open Floorplan, Ceiling Fan(s), Solid Counter Tops, Programmable Thermostat
- Flooring: Ceramic Tile, Laminate
- Windows: Window Coverings
- Has basement: No
- Attic: Access Only
- Has fireplace: No
- Fireplace features: Not Applicable
Interior area
- Total interior livable area: 1,982 sqft
Property
Parking
- Total spaces: 1
- Parking features: One Car Garage, Street Parking Only
- Garage spaces: 1
- Has uncovered spaces: Yes
Features
- Levels: Two
- Stories: 2
- Exterior features: None
- Pool features: None, Community
- Has view: Yes
- View description: County VIew
Lot
- Size: 2.08 Acres
- Features: Irregular Lot, 2 - 5 Acres, Sloped
Details
- Parcel number: 103427
Construction
Type & style
- Home type: SingleFamily
- Property subtype: Single Family Residence
Materials
- Wood Siding
- Foundation: Slab
- Roof: Metal
Condition
- As-Is,Pre-Owned
- New construction: No
- Year built: 2018
Details
- Builder name: Wally Construction
Utilities & green energy
- Electric: co op
- Gas: private
- Sewer: septic, Septic
- Water: water system
Community & HOA
Community
- Features: Clubhouse, School Bus, College Bus Route
- Security: Controlled Access
- Subdivision: Valley Vista
HOA
- Has HOA: Yes
- HOA fee: $250 annually
- HOA name: VALLEY VISTA
Location
- Region: Concan
Financial & listing details
- Price per square foot: $338/sqft
- Annual tax amount: $7,716
- Price range: $670K - $670K
- Date on market: 1/9/2026
- Cumulative days on market: 324 days
- Listing terms: Conventional,FHA,VA Loan,Cash
- Road surface type: Paved, Asphalt
Estimated market value
Not available
Estimated sales range
Not available
Not available
Price history
| Date | Event | Price |
|---|---|---|
| 7/13/2026 | Pending sale | $670,000$338/sqft |
Source:  LERA MLS #1869659 Report a problem LERA MLS #1869659 Report a problem | ||
| 6/8/2026 | Price change | $670,000-3.6%$338/sqft |
Source: LERA MLS #1869659 Report a problem | ||
| 5/30/2026 | Pending sale | $695,000$351/sqft |
Source: LERA MLS #1869659 Report a problem | ||
| 5/30/2026 | Price change | $695,000-4.1%$351/sqft |
Source: LERA MLS #1869659 Report a problem | ||
| 4/22/2026 | Pending sale | $725,000$366/sqft |
Source: LERA MLS #1869659 Report a problem | ||
| 1/9/2026 | Listed for sale | $725,000$366/sqft |
Source: LERA MLS #1869659 Report a problem | ||
| 11/24/2025 | Listing removed | $725,000$366/sqft |
Source: LERA MLS #1869659 Report a problem | ||
| 5/23/2025 | Listed for sale | $725,000$366/sqft |
Source: LERA MLS #1869659 Report a problem | ||
Public tax history
Tax history is unavailable.
Monthly payment
Est. payment
Payment breakdown
Explore the cost of this home by adjusting the details. Changes won't be saved.Climate risks
Neighborhood: 78838
Getting around
0 / 100
Car-DependentNearby schools
GreatSchools rating
- 6/10Sabinal Elementary SchoolGrades: PK-6Distance: 22.5 mi
- 3/10Sabinal SecondaryGrades: 7-12Distance: 22.5 mi
Schools provided by the listing agent
- Elementary: Sabinal
- Middle: Sabinal
- High: Sabinal
- District: Sabinal Isd
Source: LERA MLS. This data may not be complete. We recommend contacting the local school district to confirm school assignments for this home.
- $1,065,508-- bd-- ba499 sqft529 Valley Vista Dr, Concan, TX 78838Off Market
- $--250 Acres627 Concan Valley Vista Dr, Concan, TX 78838Sold
- $82,5001.01 Acres32 Valley Vista Dr, Concan, TX 78838Lot/Land
- $84,0001.01 Acres54 S Ridge Dr #54, Concan, TX 78838Lot/Land
- $52,055-- bd-- ba-- sqft58 W Point Way, Concan, TX 78838Off Market
- $78,0001.01 Acres558 S Ridge Dr #75, Concan, TX 78838Lot/Land
- $470,500-- bd-- ba2k sqft111 Ridge Dr, Uvalde, TX 78801Off Market
- $500,600-- bd-- ba1.6k sqft379 S Ridge Dr, Concan, TX 78838Off Market
A local agent can set up tours, give advice and negotiate with sellers.
A local lender can help you make sure your offer is ready when you are.
Similar homes
- $649,0004 bd3 ba2.3k sqft270 Robinson, ConCan, TX 78838For Sale
 MLS ID #1940450, Starr Matthews TREC #428703, Starr Realty and Ranch. LERA MLS
 - $615,0004 bd3 ba1.8k sqft28799 N Us Highway 83, Concan, TX 78838For Sale
 MLS ID #469519, Sarah Von Hartmann-Engel, Spears & Co Real Estate. South Texas MLS
 - $665,0004 bd3 ba2.2k sqft50 Indian Paintbrush Trail, ConCan, TX 78838For Sale
 MLS ID #1834401, Terry Carson TREC #239002, Encina Properties. LERA MLS
 - $615,0004 bd3 ba1.1k sqft831 Magers Rd, Concan, TX 78838Active
 MLS ID #2948384, Colton Harbert, Capitol Ranch Real Estate. Unlock MLS
 - $649,0005 bd6 ba2.8k sqft72 Mountain Laurel, ConCan, TX 78838For SaleMLS ID #1930949, Wendi Hightower TREC #678115, Frio First Realty, LLC. LERA MLS
- $750,0003 bd4 ba2.4k sqft770 Tierra Linda Dr, Concan, TX 78838For SaleMLS ID #85858884, Virginia De Simone-Solis, Rose Above Realty. HAR
- $740,0003 bd3 ba2.2k sqft382 Arboles Ct, ConCan, TX 78801For SaleMLS ID #1973160, Rosalinda Tomlin TREC #592649, RE/MAX Alamo Realty. LERA MLS
- $525,0003 bd2 ba1.4k sqft1260 Magers Rd, Concan, TX 78838Active
 MLS ID #617182, Mercy Boatright-Wood, House Hunters NB. Central Texas MLS
 - $625,0004 bd5 ba2.4k sqft888 Tierra Linda Dr, ConCan, TX 78881For SaleMLS ID #1895261, Dennis Heath TREC #738287, Option One Real Estate. LERA MLS
- $605,0004 bd5 ba2.2k sqft723 Tierra Linda, ConCan, TX 78838For SaleMLS ID #1858855, Linda Koehl TREC #370653, Riata Realty. LERA MLS
- $749,9004 bd3 ba2.1k sqft190 FM 2748, ConCan, TX 78838For SaleMLS ID #1948682, Colin Powell TREC #704656, Encina Properties. LERA MLS
- $569,0003 bd3 ba1.9k sqft488 Canyon Oaks, ConCan, TX 78838For SaleMLS ID #1840715, Raymond Martinez TREC #629747, Frio First Realty, LLC. LERA MLS
- $559,0004 bd4 ba2.2k sqft128 Mountain Laurel, ConCan, TX 78838For SaleMLS ID #1942103, Gary Hightower TREC #177044, Frio First Realty, LLC. LERA MLS
- $675,0005 bd5 ba2.4k sqft822 Mountain Valley, Concan, TX 78838For SaleMLS ID #83004934, Janna Pokluda, JLA Realty. HAR
- $545,0004 bd4 ba2.2k sqft38 mountain laurel, ConCan, TX 78838For SaleMLS ID #1922713, Shawn Gray TREC #518077, Frio Canyon Real Estate. LERA MLS
- $519,9003 bd4 ba1.6k sqft19 Wisteria Way, ConCan, TX 78838For SaleMLS ID #1953123, Wendi Hightower TREC #678115, Frio First Realty, LLC. LERA MLS
- $525,0004 bd5 ba2.3k sqft726 Tierra Linda, ConCan, TX 78838For SaleMLS ID #1949130, Zachary Biermann TREC #706394, Texas Landmen. LERA MLS
- $559,0004 bd3 ba2.9k sqft900 Tierra Linda, ConCan, TX 78838For SaleMLS ID #1946711, Avery Milam TREC #714150, Lantana Realty. LERA MLS
- $529,9003 bd2 ba2.6k sqft186 Cat Claw Mtn, ConCan, TX 78838For SaleMLS ID #1923498, Terry Carson TREC #239002, Encina Properties. LERA MLS
- $849,0005 bd5 ba2.5k sqft1539 River Road, ConCan, TX 78838For SaleMLS ID #1934326, Wendi Hightower TREC #678115, Frio First Realty, LLC. LERA MLS
