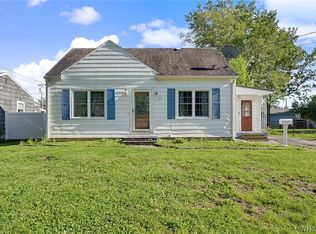
Welcome to 47 W Toulon Drive! This move-in ready 3-bedroom, 1-bath raised ranch has been thoughtfully updated and offers exceptional value. The bright main level features a flowing layout from the living room to the eat-in kitchen. The sliding glass door goes outside to the large covered Trex deck, patio and fully-fenced in backyard. The finished lower-level bonus room provides flexible space for a family room, home office, playroom, or gym, laundry and garage access. Major improvements include a new furnace (2026) with a 10-year warranty, central A/C (2020), Pace replacement windows (2020), Trex deck (2020), paver patio (2020), laminate flooring (2020), updated electrical panel and service (2020), roof (2019), and hot water tank (2018). With the major mechanicals already updated, this home is truly ready for its next owner. Conveniently located close to shopping, restaurants, parks, schools, and major highways for easy access to everything you need!
Pending
$235,000
47 W Toulon Dr, Buffalo, NY 14227
3beds
936sqft
Single Family Residence
Built in 1969
5,662 Square Feet Lot
$-- Zestimate®
$251/sqft
$-- HOA
What's special
Trex deckPaver patioLaundry and garage accessLarge covered trex deckBright main levelLaminate flooringPace replacement windows
- 50 days |
- 52 |
- 0 |
Zillow last checked:
Listing updated:
Listed by:
RE/MAX Plus 585-279-8200,
Kelly A Roche 585-689-3081
Source: NYSAMLSs,MLS#: R1695864 Originating MLS: Rochester
Originating MLS: RochesterFacts & features
Interior
Bedrooms & bathrooms
- Bedrooms: 3
- Bathrooms: 1
- Full bathrooms: 1
- Main level bathrooms: 1
- Main level bedrooms: 3
Heating
- Gas, Forced Air
Cooling
- Central Air
Appliances
- Included: Electric Oven, Electric Range, Gas Water Heater, Refrigerator
- Laundry: In Basement
Features
- Eat-in Kitchen, Separate/Formal Living Room, Sliding Glass Door(s)
- Flooring: Luxury Vinyl
- Doors: Sliding Doors
- Windows: Thermal Windows
- Basement: Finished
- Has fireplace: No
Interior area
- Total structure area: 936
- Total interior livable area: 936 sqft
Property
Parking
- Total spaces: 1
- Parking features: Underground, Garage Door Opener
- Garage spaces: 1
Features
- Levels: One
- Stories: 1
- Patio & porch: Porch, Screened
- Exterior features: Concrete Driveway, Fully Fenced, Porch
- Fencing: Full
Lot
- Size: 5,662 Square Feet
- Dimensions: 50 x 110
- Features: Irregular Lot, Residential Lot
Details
- Parcel number: 1430891250600016016000
- Special conditions: Standard
Construction
Type & style
- Home type: SingleFamily
- Architectural style: Raised Ranch
- Property subtype: Single Family Residence
Materials
- Aluminum Siding
- Foundation: Block
- Roof: Asphalt
Condition
- Resale
- Year built: 1969
Utilities & green energy
- Electric: Circuit Breakers
- Sewer: Connected
- Water: Connected, Public
- Utilities for property: High Speed Internet Available, Sewer Connected, Water Connected
Community & HOA
Community
- Subdivision: Buffalo Crk Reservation
Location
- Region: Buffalo
Financial & listing details
- Price per square foot: $251/sqft
- Tax assessed value: $161,000
- Annual tax amount: $5,298
- Date on market: 7/8/2026
- Cumulative days on market: 51 days
- Listing terms: Cash,Conventional,VA Loan
Estimated market value
Not available
Estimated sales range
Not available
Not available
Price history
| Date | Event | Price |
|---|---|---|
| 7/16/2026 | Pending sale | $235,000$251/sqft |
Source:  NYSAMLSs #R1695864 Report a problem NYSAMLSs #R1695864 Report a problem | ||
| 7/8/2026 | Listed for sale | $235,000$251/sqft |
Source: NYSAMLSs #R1695864 Report a problem | ||
Public tax history
| Year | Property taxes | Tax assessment |
|---|---|---|
| 2025 | -- | $161,000 |
| 2024 | -- | $161,000 |
| 2023 | -- | $161,000 |
| 2022 | -- | $161,000 +15.2% |
| 2021 | -- | $139,800 +47.2% |
| 2020 | -- | $95,000 |
| 2019 | -- | $95,000 |
| 2018 | -- | $95,000 |
| 2017 | $2,768 +25.1% | $95,000 |
| 2016 | $2,212 | $95,000 |
| 2015 | -- | $95,000 +17.3% |
| 2014 | -- | $81,000 +61.4% |
| 2013 | -- | $50,200 |
| 2012 | -- | $50,200 |
| 2011 | -- | $50,200 |
| 2010 | -- | $50,200 -11% |
| 2009 | -- | $56,400 |
| 2008 | -- | $56,400 |
| 2007 | -- | $56,400 +4.4% |
| 2006 | -- | $54,000 |
| 2005 | -- | $54,000 |
| 2004 | -- | $54,000 +10.7% |
| 2003 | -- | $48,800 |
| 2002 | -- | $48,800 |
| 2001 | -- | $48,800 +6.8% |
| 2000 | -- | $45,700 |
Find assessor info on the county website
Monthly payment
Climate risks
Neighborhood: 14227
Nearby schools
GreatSchools rating
- 7/10Northwood Elementary SchoolGrades: PK-5Distance: 0.9 mi
- 5/10East Middle SchoolGrades: 6-8Distance: 2.5 mi
- 7/10West Seneca East Senior High SchoolGrades: 9-12Distance: 2.8 mi
Schools provided by the listing agent
- District: Cheektowaga
Source: NYSAMLSs. This data may not be complete. We recommend contacting the local school district to confirm school assignments for this home.
- $254,7003 bd1 ba1.1k sqft51 W Toulon Dr, Buffalo, NY 14227Off Market
- $258,0003 bd1 ba1.3k sqft43 W Toulon Dr, Buffalo, NY 14227Off Market
- $255,2003 bd2 ba936 sqft55 W Toulon Dr, Buffalo, NY 14227Off Market

- $274,9003 bd1 ba1.2k sqft39 W Toulon Dr, Buffalo, NY 14227Off Market

- $238,2003 bd1 ba1k sqft48 W Cherbourg Dr, Buffalo, NY 14227Off Market
- $280,2003 bd1 ba1.6k sqft52 W Cherbourg Dr, Buffalo, NY 14227Off Market
- $278,6003 bd1 ba1.4k sqft44 W Cherbourg Dr, Buffalo, NY 14227Off Market
- $283,7003 bd1 ba1.5k sqft56 W Cherbourg Dr, Buffalo, NY 14227Off Market
A local agent can set up tours, give advice and negotiate with sellers.
Similar homes
- $234,9003 bd2 ba1.3k sqft124 Park Edge Dr, Cheektowaga, NY 14225For Sale

 MLS ID #B1704088, Ruby N Williams, Listing by: Mootry Murphy & Burgin Realty Group LLC. NYSAMLSs
 - $199,9003 bd1 ba1k sqft75 Cunard Ave, Cheektowaga, NY 14225For Sale
 MLS ID #B1707995, Samantha E Muscato, Listing by: Iconic Real Estate. NYSAMLSs
 - $252,9003 bd1 ba1.1k sqft72 Grand Blvd, Cheektowaga, NY 14225For Sale
 MLS ID #B1707484, Donald Zappia, Listing by: eXp Realty. NYSAMLSs
 - $214,9003 bd1 ba1k sqft109 Summit Ave, West Seneca, NY 14224For Sale
 MLS ID #B1682685, David G Schultz, Listing by: Howard Hanna WNY Inc.. NYSAMLSs
 - $219,9994 bd1 ba1k sqft203 Danbury Dr, Cheektowaga, NY 14225For SaleMLS ID #B1709374, Michael Silbak, Listing by: Towne Housing Real Estate. NYSAMLSs
- $239,9003 bd3 ba1.3k sqft15 Harris Ct, Cheektowaga, NY 14225For SaleMLS ID #B1677183, Sherry A Thomas, Listing by: WNY Metro Roberts Realty. NYSAMLSs
- $229,9003 bd1 ba1.3k sqft16 Woodridge Ave, Cheektowaga, NY 14225For SaleMLS ID #B1706586, Suzanne Tomasello, Listing by: Keller Williams Realty WNY. NYSAMLSs
- $259,9993 bd2 ba1.2k sqft40 Norwood Dr, Buffalo, NY 14224For SaleMLS ID #B1698281, Barry Morris, Listing by: HUNT Real Estate ERA. NYSAMLSs
- $224,0003 bd2 ba1.1k sqft5 Greenleaf Ln, Buffalo, NY 14225For SaleMLS ID #B1692243, Labib Sirajee, Listing by: Towne Housing Real Estate. NYSAMLSs
- $249,0002 bd1 ba1.1k sqft362 Beach Rd, Cheektowaga, NY 14225For SaleMLS ID #B1701799, Alison L Burke, Listing by: Keller Williams Realty WNY. NYSAMLSs
- $239,9003 bd1 ba1.3k sqft67 June Rd, Buffalo, NY 14217For SaleMLS ID #B1709355, Aimee B Cooper, Listing by: Own NY Real Estate LLC. NYSAMLSs
- $249,9003 bd2 ba1.2k sqft41 Eaglewood Ave, Buffalo, NY 14220For SaleMLS ID #B1703884, Brian Hillery, Listing by: HUNT Real Estate ERA. NYSAMLSs
- $234,9003 bd2 ba1.1k sqft15 Hillcrest Dr, Amherst, NY 14226For SaleMLS ID #B1687634, Michael Graziano, Listing by: HUNT Real Estate ERA. NYSAMLSs
- $219,9002 bd1 ba1k sqft191 Cass Ave, Cheektowaga, NY 14206For SaleMLS ID #B1705852, Gayle L Sprague, Listing by: Howard Hanna WNY Inc.. NYSAMLSs
- $249,9003 bd2 ba1.3k sqft74 S Huxley Dr, Cheektowaga, NY 14225For SaleMLS ID #B1699288, MD Alamgir, Listing by: HUNT Real Estate ERA. NYSAMLSs
- $274,9003 bd1 ba1.1k sqft19 N Transit Hill Dr, Depew, NY 14043For SaleMLS ID #B1706512, Deacon Tasker, Listing by: HUNT Real Estate ERA. NYSAMLSs
- $229,0003 bd1 ba1k sqft122 Edison St, Lackawanna, NY 14218For SaleMLS ID #B1687879, Thomas P Oakley Jr, Listing by: WNY Metro Roberts Realty. NYSAMLSs
- $219,9002 bd1 ba968 sqft102 Hemenway Rd, Cheektowaga, NY 14225For SaleMLS ID #B1702422, Sarah Kieffer, Listing by: HUNT Real Estate ERA. NYSAMLSs
- $259,0004 bd2 ba1.3k sqft104 Bellwood Ave, Buffalo, NY 14224For SaleMLS ID #B1702077, Jeffrey Lorka, Listing by: 716 Realty Group WNY LLC. NYSAMLSs
- $279,9003 bd2 ba1.3k sqft28 Manser Dr, Amherst, NY 14226For SaleMLS ID #B1709710, Pamela Kohrn, Listing by: Keller Williams Realty WNY. NYSAMLSs
