Value, versatility, and charm come together in beautiful Rye Brook! This 2-bedroom home "lives like a 3-bedroom" with space for everyone. Enjoy inviting main-floor living complete with a brick fireplace, hardwood floors under carpet, and two bright bedrooms. The standout feature is the full finished walk-up attic—a massive loft space perfect for a custom primary suite or ultimate home office setup. The main level features a delightful eat in retro kitchen with a cooktop, walk-in pantry and direct backyard access.
Need even more room? The full walk-out basement adds incredible flexible space of over 800 sq ft for a rec room, media center, and a hobby area. Step outside to enjoy covered front and rear porches overlooking a lovely gathering yard. Unbeatable location close to local dining, top parks, transit, and major highways!
For sale
$660,000
47 Woodland Avenue, Rye Brook, NY 10573
2beds
1,261sqft
Single Family Residence, Residential
Built in 1935
4,354 Square Feet Lot
$-- Zestimate®
$523/sqft
$-- HOA
What's special
Direct backyard accessLovely gathering yardTwo bright bedroomsInviting main-floor livingBrick fireplaceWalk-in pantryHardwood floors under carpet
- 34 days
- 1,234
- 49
Likely to sell faster than
Zillow last checked:
Listing updated:
Listed by:
Howard Hanna Rand Realty 914-245-4422,
Audrey M. Robinson 914-441-2939
Source: OneKey® MLS as distributed by MLS GRID,MLS#: 1035795
Facts & features
Interior
Bedrooms & bathrooms
- Bedrooms: 2
- Bathrooms: 1
- Full bathrooms: 1
Bedroom 1
- Description: Bedroom currently used as a den.
- Level: First
Bedroom 2
- Description: Another great space - with multiple exposures
- Level: First
Bathroom 1
- Description: Lovely bathroom with lots of storage
- Level: First
Basement
- Description: Over 800 sq ft of living space -
- Level: Lower
Bonus room
- Description: great space for an office or craft room - walk out to driveway
- Level: Basement
Dining room
- Description: Flows beautifully from the living room to the kitchen.
- Level: First
Kitchen
- Description: Retro eat-in kitchen with walk-in pantry and access to the back yard
- Level: First
Laundry
- Description: spacious laundry room with lots of storage
- Level: Basement
Living room
- Description: Lovely sunny room with brick fireplace
- Level: First
Loft
- Description: great space -potential for a 3rd bedroom, an abundance of storage and a home office.
- Level: Third
Heating
- Oil
Cooling
- Wall/Window Unit(s)
Appliances
- Included: Cooktop, Dryer, Refrigerator, Oil Water Heater
- Laundry: In Basement, Washer Hookup
Features
- First Floor Bedroom, First Floor Full Bath, Pantry
- Flooring: Carpet, Wood
- Basement: Full,Walk-Out Access
- Attic: Finished,Full,Walkup
- Number of fireplaces: 1
- Fireplace features: Living Room
Interior area
- Total structure area: 2,085
- Total interior livable area: 1,261 sqft
Video & virtual tour
Property
Parking
- Parking features: Driveway, Off Street, On Street
- Has uncovered spaces: Yes
Features
- Levels: Tri-Level
- Patio & porch: Covered
- Fencing: Back Yard,Chain Link,Fenced,Front Yard,Vinyl
Lot
- Size: 4,354 Square Feet
Details
- Additional structures: Shed(s)
- Parcel number: 48051350000007500100570000000
- Special conditions: None
Construction
Type & style
- Home type: SingleFamily
- Architectural style: Cape Cod
- Property subtype: Single Family Residence, Residential
Materials
- Vinyl Siding
Condition
- Actual
- Year built: 1935
- Major remodel year: 1982
Utilities & green energy
- Sewer: Public Sewer
- Water: Public
- Utilities for property: Cable Available, Electricity Connected, Sewer Connected, Trash Collection Public
Community & HOA
HOA
- Has HOA: No
Location
- Region: Rye Brook
Financial & listing details
- Price per square foot: $523/sqft
- Tax assessed value: $565,000
- Annual tax amount: $11,044
- Date on market: 8/31/2026
- Cumulative days on market: 35 days
- Listing agreement: Exclusive Right To Sell
- Listing terms: Cash,Conventional
- Inclusions: washer, dryer, refrigerators, cooktop, ramp,
- Electric utility on property: Yes
Estimated market value
Not available
Estimated sales range
Not available
Not available
Price history
| Date | Event | Price |
|---|---|---|
| 8/31/2026 | Listed for sale | $660,000$523/sqft |
Source:  OneKey® MLS as distributed by MLS GRID #1035795 Report a problem OneKey® MLS as distributed by MLS GRID #1035795 Report a problem | ||
Public tax history
| Year | Property taxes | Tax assessment |
|---|---|---|
| 2025 | -- | $523,300 +4% |
| 2024 | -- | $503,200 +4% |
| 2023 | -- | $483,800 +10% |
| 2022 | -- | $439,800 +8% |
| 2021 | -- | $407,200 |
| 2020 | -- | $407,200 +22.2% |
| 2019 | -- | $333,300 +2.3% |
| 2018 | -- | $325,900 +2.7% |
| 2017 | -- | $317,200 -0.1% |
| 2016 | -- | $317,600 +9.8% |
| 2015 | -- | $289,200 -4.2% |
| 2014 | -- | $301,800 -3% |
| 2013 | -- | $311,000 -5.6% |
| 2012 | -- | $329,600 -0.3% |
| 2011 | -- | $330,700 -7.3% |
| 2010 | -- | $356,900 -8% |
| 2009 | -- | $387,900 -3% |
| 2008 | -- | $399,900 -3% |
| 2007 | -- | $412,300 +6% |
| 2006 | -- | $389,000 +6% |
| 2005 | -- | $366,900 +3.5% |
| 2004 | -- | $354,500 +4276.5% |
| 2003 | -- | $8,100 |
| 2002 | -- | $8,100 |
| 2001 | -- | $8,100 |
| 1999 | -- | $8,100 |
Find assessor info on the county website
Monthly payment
Climate risks
Neighborhood: 10573
Nearby schools
Schools provided by the listing agent
- Elementary: Park Avenue School - Westchester
- Middle: Port Chester Middle School
- High: Port Chester Senior High School
Source: OneKey® MLS as distributed by MLS GRID. This data may not be complete. We recommend contacting the local school district to confirm school assignments for this home.
Similar homes
- $695,0004 bd2 ba1.3k sqft24 Maywood Avenue, Rye Brook, NY 10573For Sale
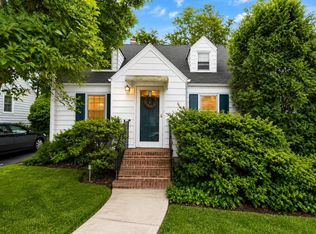
 MLS ID #1037403, Kathleen Zaccagnino, Listing by: Rye Port Real Estate, Inc.. OneKey® MLS as distributed by MLS GRID
 - $779,0003 bd2 ba1.4k sqft59 Adams Avenue, Port Chester, NY 10573For Sale
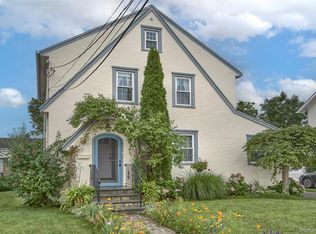 MLS ID #1036151, Judith Kelly, Listing by: Houlihan Lawrence Inc.. OneKey® MLS as distributed by MLS GRID
 - $777,0004 bd2 ba1.6k sqft130 Smith Street, Port Chester, NY 10573For Sale
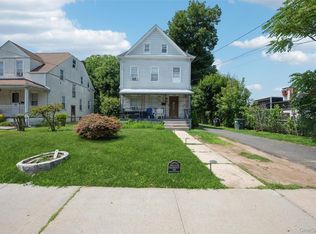 MLS ID #1031988, Jose I. Avelar, Listing by: Coldwell Banker Realty. OneKey® MLS as distributed by MLS GRID
 - $645,0003 bd1 ba1.2k sqft9 School Street, White Plains, NY 10606For Sale
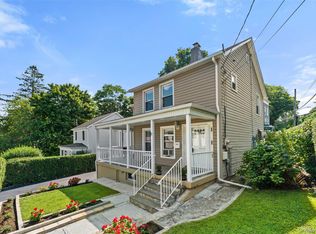 MLS ID #1034618, Leanne Pantoliano, Listing by: Compass Greater NY, LLC. OneKey® MLS as distributed by MLS GRID
 - $825,0003 bd2 ba1.8k sqft33 Soundview Street, Port Chester, NY 10573For SaleMLS ID #1033350, Christopher Krzeminski, Listing by: C. J. Pagano & Sons, Inc.. OneKey® MLS as distributed by MLS GRID
- $669,0004 bd2 ba1.1k sqft44 Palmer Street, Stamford, CT 06907For Sale
 MLS ID #24206827, Alyssa Bernstein, Berkshire Hathaway NE Prop.. Smart MLS
 - $695,0003 bd2 ba1.4k sqft43 Northfield Avenue, Dobbs Ferry, NY 10522For SaleMLS ID #1042585, Alaina Mazzuca, Listing by: Houlihan Lawrence Inc.. OneKey® MLS as distributed by MLS GRID
- $645,0005 bd3 ba1.1k sqft82 Riverdale Avenue, White Plains, NY 10607For SaleMLS ID #1010308, Erika N. King, Listing by: YourHomeSold Guaranteed Realty. OneKey® MLS as distributed by MLS GRID
- $630,0004 bd2 ba1.6k sqft131 Sleepy Hollow Lane, Congers, NY 10920For SaleMLS ID #1055288, Irene M Mc Carthy, Listing by: Keller Williams Hudson Valley. OneKey® MLS as distributed by MLS GRID
- $725,0003 bd2 ba1.7k sqft1114 Mace Avenue, Bronx, NY 10469For SaleMLS ID #1057240, Erin E. Lee, Listing by: Keller Williams Realty Group. OneKey® MLS as distributed by MLS GRID
- $650,0004 bd2 ba1.4k sqft457 Saw Mill River Road, Millwood, NY 10546For SaleMLS ID #1034483, Catherine O'Connor, Listing by: Houlihan Lawrence Inc.. OneKey® MLS as distributed by MLS GRID
- $699,0004 bd1 ba1.7k sqft25 Chatham Terrace, Yonkers, NY 10710For SaleMLS ID #1025013, Tanya D. Norris, Listing by: Coldwell Banker Realty. OneKey® MLS as distributed by MLS GRID
- $729,9993 bd2 ba1.1k sqft33 Dexter Road, Yonkers, NY 10710For SaleMLS ID #1037079, Randa S. Innabi, Listing by: Century 21 Dawns Gold Realty. OneKey® MLS as distributed by MLS GRID
- $849,0003 bd2 ba1.7k sqft14 Sunview Drive, Glen Cove, NY 11542For SaleMLS ID #1030496, Lisa A. Kasparian, Listing by: Douglas Elliman Real Estate. OneKey® MLS as distributed by MLS GRID
- $745,0003 bd2 ba1.2k sqft101 Cresthill Road, Yonkers, NY 10710For SaleMLS ID #1029304, John Quartararo, Listing by: DeSimone Real Estate. OneKey® MLS as distributed by MLS GRID
- $629,0003 bd2 ba1.2k sqft38 Stockbridge Road, Yonkers, NY 10710For SaleMLS ID #1036000, Christopher Grieco, Listing by: DeMarsh Properties Inc.. OneKey® MLS as distributed by MLS GRID
- $699,0003 bd2 ba1.6k sqft130 Broad Avenue, Palisades, NY 10964For SaleMLS ID #1014681, Maria Brown, Listing by: Coldwell Banker Realty. OneKey® MLS as distributed by MLS GRID
- $725,0003 bd2 ba1.6k sqft263 Pythian Avenue, Hawthorne, NY 10532For SaleMLS ID #1046032, Rita Longo, Listing by: Howard Hanna Rand Realty. OneKey® MLS as distributed by MLS GRID
- $750,0003 bd2 ba1.5k sqft16 Lindsey Avenue, Stamford, CT 06905For SaleMLS ID #24204440, Max Dober, Keller Williams Prestige Prop.. Smart MLS
- $750,0003 bd2 ba1.5k sqft396 Farragut Avenue, Hastings-on-Hudson, NY 10706For SaleMLS ID #1017880, Lisa Cassella, Listing by: Compass Greater NY, LLC. OneKey® MLS as distributed by MLS GRID
