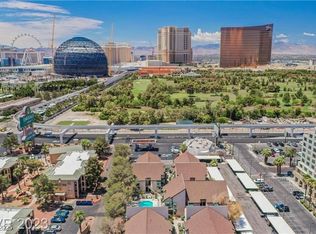
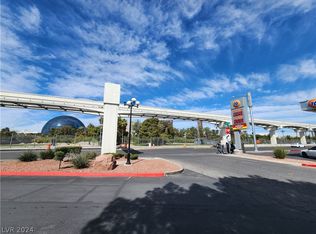
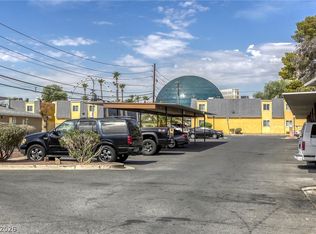
Location is everything! Centrally situated in Las Vegas, this charming condo is close to the Convention Center, University, Wynn Casino/ golf course, the Monorail on Paradise Road with easy access minutes from the Strip. Within a well-maintained gated community called Paradise Colony, this 1 bedroom 1 bathroom condo offers a cozy living space. Built in 1986, it has a timeless design and comfortable layout. The open floor plan provides a seamless flow between the living room, dining area, and kitchen, providing a great space for entertaining or relaxing. The kitchen is equipped with ample cabinet space, making meal preparation a breeze. The bedroom is spacious and offers a peaceful retreat from the living area. The condo has a low HOA monthly fee of only $189, and residents can enjoy access to the newly-renovated swimming pool. There is a designated covered parking for added convenience as well as a newer water heater in the unit. Come see this property today before it is gone!!
Active
Price cut: $5K (7/1)
$119,900
470 Elm Dr Unit 101, Las Vegas, NV 89169
1beds
462sqft
:
Get pre-qualified$1,002/mo
Condominium
Built in 1986
-- sqft lot
$113,400 Zestimate®
$260/sqft
$189/mo HOA
What's special
Newly-renovated swimming poolWell-maintained gated communityDesignated covered parkingCharming condoOpen floor plan
- 85 days |
- 312 |
- 5 |
Zillow last checked:
Listing updated:
Listed by:
Norman J. Smith S.0173867 (702)334-6590,
Century 21 Americana
Source: LVR,MLS#: 2778973 Originating MLS: Greater Las Vegas Association of Realtors Inc
Originating MLS: Greater Las Vegas Association of Realtors IncFacts & features
Interior
Bedrooms & bathrooms
- Bedrooms: 1
- Bathrooms: 1
- Full bathrooms: 1
Primary bedroom
- Description: None
- Dimensions: 10x10
Kitchen
- Description: Tile Flooring
- Dimensions: 8x8
Living room
- Description: Entry Foyer
- Dimensions: 14x10
Heating
- Electric, Multiple Heating Units, Wall Furnace
Cooling
- Electric, Refrigerated
Appliances
- Included: Dishwasher, Electric Range, Refrigerator
- Laundry: Electric Dryer Hookup, Laundry Closet
Features
- Bedroom on Main Level, Primary Downstairs, None
- Flooring: Carpet, Ceramic Tile, Tile
- Has fireplace: No
Interior area
- Total structure area: 462
- Total interior livable area: 462 sqft
Video & virtual tour
Property
Parking
- Total spaces: 1
- Parking features: Assigned, Covered, Detached Carport, Guest
- Carport spaces: 1
Features
- Stories: 2
- Exterior features: Burglar Bar, Storm/Security Shutters
- Pool features: Community
- Fencing: Full,Wrought Iron
- Has view: Yes
- View description: None
Lot
- Features: Landscaped, None
Details
- Parcel number: 16215210042
- Zoning description: Multi-Family
- Horse amenities: None
Construction
Type & style
- Home type: Condo
- Architectural style: Two Story
- Property subtype: Condominium
- Attached to another structure: Yes
Materials
- Frame, Stucco
- Roof: Pitched,Tile
Condition
- Resale
- Year built: 1986
Utilities & green energy
- Electric: Photovoltaics None
- Sewer: Public Sewer
- Water: Public
- Utilities for property: Electricity Available
Community & HOA
Community
- Features: Pool
- Security: Controlled Access
- Subdivision: Paradise Colony Amd
HOA
- Has HOA: Yes
- Amenities included: Gated, Pool
- Services included: Water
- HOA fee: $189 monthly
- HOA name: Paradise Colony
- HOA phone: 702-869-0937
Location
- Region: Las Vegas
Financial & listing details
- Price per square foot: $260/sqft
- Tax assessed value: $52,503
- Annual tax amount: $335
- Date on market: 5/5/2026
- Listing agreement: Exclusive Right To Sell
- Listing terms: Cash,Conventional
- Electric utility on property: Yes
Estimated market value
$113,400
$108,000 - $119,000
$1,059/mo
Price history
| Date | Event | Price |
|---|---|---|
| 7/1/2026 | Price change | $119,900-4%$260/sqft |
Source:  LVR #2778973 Report a problem LVR #2778973 Report a problem | ||
| 5/5/2026 | Listed for sale | $124,900+41.9%$270/sqft |
Source: LVR #2778973 Report a problem | ||
| 1/23/2025 | Listing removed | $1,150$2/sqft |
Source: Zillow Rentals Report a problem | ||
| 1/16/2025 | Listed for rent | $1,150+35.3%$2/sqft |
Source: Zillow Rentals Report a problem | ||
| 3/30/2023 | Listing removed | -- |
Source: Zillow Rentals Report a problem | ||
| 3/13/2023 | Price change | $850-2.9%$2/sqft |
Source: Zillow Rentals Report a problem | ||
| 2/16/2023 | Listed for rent | $875+3.6%$2/sqft |
Source: Zillow Rentals Report a problem | ||
| 8/4/2022 | Listing removed | -- |
Source: Zillow Rental Network Premium Report a problem | ||
| 7/27/2022 | Price change | $845-5.6%$2/sqft |
Source: Zillow Rental Network Premium Report a problem | ||
| 7/14/2022 | Price change | $895-9.1%$2/sqft |
Source: Zillow Rental Network Premium Report a problem | ||
| 6/4/2022 | Price change | $985-6.2%$2/sqft |
Source: Zillow Rental Network Premium Report a problem | ||
| 5/24/2022 | Listed for rent | $1,050+50%$2/sqft |
Source: Zillow Rental Network Premium Report a problem | ||
| 4/21/2021 | Listing removed | -- |
Source: Zillow Rental Network Premium Report a problem | ||
| 3/8/2021 | Price change | $700+0.7%$2/sqft |
Source: Zillow Rental Network Premium Report a problem | ||
| 3/4/2021 | Listed for rent | $695+6.9%$2/sqft |
Source: Zillow Rental Network Premium Report a problem | ||
| 2/10/2019 | Listing removed | $650$1/sqft |
Source: Zillow Rental Network Report a problem | ||
| 12/8/2018 | Listed for rent | $650$1/sqft |
Source: Zillow Rental Network Report a problem | ||
| 6/27/2018 | Sold | $88,000-2.1%$190/sqft |
Source: LVR #1939318 Report a problem | ||
| 6/5/2018 | Pending sale | $89,900$195/sqft |
Source: Signature Real Estate Group #1939318 Report a problem | ||
| 10/17/2017 | Listed for sale | $89,900$195/sqft |
Source: Signature Real Estate Group #1939318 Report a problem | ||
Public tax history
| Year | Property taxes | Tax assessment |
|---|---|---|
| 2026 | $338 +3.1% | $18,376 -2.2% |
| 2025 | $328 +2.8% | $18,788 -10.6% |
| 2024 | $319 +3% | $21,010 +21.1% |
| 2023 | $310 +3% | $17,354 +5.4% |
| 2022 | $301 -0.4% | $16,461 -10.5% |
| 2021 | $302 +6.9% | $18,394 +14.8% |
| 2020 | $283 +4.8% | $16,016 +25.4% |
| 2019 | $270 +5.6% | $12,767 |
| 2018 | $255 | $12,767 +0.7% |
| 2017 | $255 | $12,675 +7.9% |
| 2016 | $255 +3.9% | $11,748 +13.1% |
| 2015 | $246 | $10,385 +27.6% |
| 2014 | $246 | $8,136 |
| 2013 | -- | $8,136 -7.8% |
| 2012 | -- | $8,825 -22.5% |
| 2011 | -- | $11,387 -13.1% |
| 2010 | -- | $13,110 -36.4% |
| 2009 | -- | $20,625 |
| 2008 | -- | $20,625 -36.8% |
| 2007 | -- | $32,641 +68.9% |
| 2006 | -- | $19,324 +25.3% |
| 2005 | -- | $15,421 +14.4% |
| 2004 | -- | $13,479 +0.3% |
| 2003 | -- | $13,444 +0.2% |
| 2002 | -- | $13,420 +2.5% |
| 2001 | -- | $13,090 |
Find assessor info on the county website
Monthly payment
Est. payment
Payment breakdown
Explore the cost of this home by adjusting the details. Changes won't be saved.Climate risks
Neighborhood: Paradise
Nearby schools
GreatSchools rating
- 3/10Dean Petersen Elementary SchoolGrades: PK-5Distance: 0.7 mi
- 2/10William E Orr Middle SchoolGrades: 6-8Distance: 1.2 mi
- 1/10Valley High SchoolGrades: 9-12Distance: 2.1 mi
Schools provided by the listing agent
- Elementary: Petersen, Dean,Petersen, Dean
- Middle: Orr William E.
- High: Valley
Source: LVR. This data may not be complete. We recommend contacting the local school district to confirm school assignments for this home.
- $149,9001 bd1 ba462 sqft470 Elm Dr UNIT 103, Las Vegas, NV 89169Sold

- $130,0001 bd1 ba462 sqft470 Elm Dr UNIT 102, Las Vegas, NV 89169Sold
- $135,0001 bd1 ba462 sqft470 Elm Dr UNIT 205, Paradise, NV 89169Sold
- $144,0001 bd1 ba462 sqft470 Elm Dr UNIT 202, Paradise, NV 89169Sold

- $109,2001 bd1 ba462 sqft470 Elm Dr UNIT 204, Las Vegas, NV 89169Off Market
- $97,4001 bd1 ba462 sqft470 Elm Dr UNIT 106, Paradise, NV 89169Off Market
- $104,5001 bd1 ba462 sqft470 Elm Dr UNIT 105, Las Vegas, NV 89169Off Market
- $104,3001 bd1 ba462 sqft470 Elm Dr UNIT 104, Las Vegas, NV 89169Off Market
A local agent can set up tours, give advice and negotiate with sellers.
Similar homes
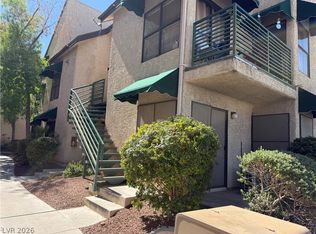
- $138,0001 bd1 ba462 sqft530 Elm Dr Unit 105, Las Vegas, NV 89169For Sale
 MLS ID #2794157, Marycarmen Ruiz, LIFE Realty District. LVR
 - $124,8881 bd1 ba624 sqft555 S Royal Crest Cir Unit 9, Las Vegas, NV 89169For Sale
 MLS ID #2794766, Darryl Braswell, Signature Real Estate Group. LVR
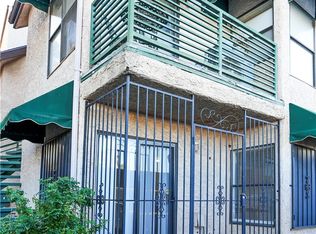
 - $135,0001 bd1 ba462 sqft510 Elm Dr Unit 106, Las Vegas, NV 89169For Sale
 MLS ID #2746467, Loraine Martinez-Brown, Signature Real Estate Group. LVR
 - $109,9001 bd1 ba624 sqft585 S Royal Crest Cir Unit 20, Las Vegas, NV 89169For Sale
 MLS ID #2782236, Jessie Sorani, Coldwell Banker Premier. LVR
 - $115,0001 bd1 ba671 sqft1405 Vegas Valley Dr APT 91, Winchester, NV 89169For SaleMLS ID #2799179, Brett R. Romack, Signature Real Estate Group. LVR
- $114,9001 bd1 ba416 sqft4600 Paradise Rd Unit 43, Las Vegas, NV 89169For SaleMLS ID #2786355, Jose L. Avila Roa, Americana Property Management. LVR
- $110,0001 bd1 ba624 sqft605 Royal Crest Cir #9, Las Vegas, NV 89169For SaleMLS ID #2759041, John J. McNamara III, Virtue Real Estate Group. LVR
- $109,0001 bd1 ba624 sqft585 S Royal Crest Cir Unit 16, Las Vegas, NV 89169For SaleMLS ID #2748890, Jorge Landeros-Cupido, Keller Williams MarketPlace. LVR
- $120,0001 bd1 ba500 sqft1381 E University Ave APT 106, Las Vegas, NV 89119For SaleMLS ID #2785364, Sherri Simhayoff-Cohen, Wardley Real Estate. LVR
- $129,9001 bd1 ba624 sqft555 S Royal Crest Cir Unit 25, Las Vegas, NV 89169For SaleMLS ID #2769167, Naqib Parwany, Realty ONE Group, Inc. LVR
- $129,0001 bd1 ba500 sqft1381 E University Ave APT 307, Las Vegas, NV 89119For SaleMLS ID #2791902, Bradley K. Petersen, Nevada LWF Inc.. LVR
- $120,0001 bd1 ba416 sqft4600 Paradise Rd Unit 40, Las Vegas, NV 89169For SaleMLS ID #2729810, Jessica L. Kelsey, New Door Residential. LVR
- $120,0001 bd1 ba671 sqft1420 Vegas Valley Dr APT 20, Las Vegas, NV 89169For SaleMLS ID #2721760, Darin Marques, Virtue Real Estate Group. LVR
- $149,7771 bd1 ba462 sqft450 Elm Dr Unit 205, Las Vegas, NV 89169For SaleMLS ID #2720721, Brian J. Horner, Real Estate One LLC. LVR
- $119,5001 bd1 ba416 sqft4600 University Center Dr #93, Las Vegas, NV 89119For SaleMLS ID #2769930, John Vojta, Realty ONE Group, Inc. LVR
- $149,9001 bd1 ba624 sqft615 S Royal Crest Cir Unit 10, Las Vegas, NV 89169For SaleMLS ID #2798440, Angel Bothof, Angel Bothof. LVR
- $105,0001 bd1 ba480 sqft3719 Hazelwood St APT 16, Las Vegas, NV 89119For SaleMLS ID #2784743, John J. McNamara III, Virtue Real Estate Group. LVR
- $110,0001 bd1 ba416 sqft4600 University Center Dr APT 235, Las Vegas, NV 89119For SaleMLS ID #2771722, Jed Snyder, Century 21 Americana. LVR
- $125,0001 bd1 ba416 sqft4600 University Center Dr APT 80, Las Vegas, NV 89119For SaleMLS ID #2762539, Kristen Aste, Principle Realty Advisors. LVR
- $155,0001 bd1 ba624 sqft625 Royal Crest Cir #2, Las Vegas, NV 89169For SaleMLS ID #2663795, Amy M. Lubitz, Simply Vegas. LVR
