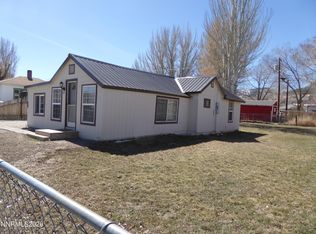
Welcome to 470 High St! This well-maintained home offers a thoughtful layout, bright living spaces, and curb appeal. Enjoy a comfortable floor plan featuring a spacious main living area upon entry which includes a wood burning fireplace, functional kitchen with plenty of cabinet storage space, and ample sized bedrooms. Outdoor area provides plenty of room to relax or entertain. Conveniently located near local shops, dining, parks, and major commuter routes.
Active
$169,000
470 High St, Ely, NV 89301
2beds
1,152sqft
Manufactured Home, Single Family Residence
Built in 1977
7,501 Square Feet Lot
$155,600 Zestimate®
$147/sqft
$-- HOA
What's special
Thoughtful layoutBright living spacesCurb appealWood burning fireplaceAmple sized bedrooms
- 3 days
- 209
- 15
Zillow last checked:
Listing updated:
Listed by:
Juan A. Martinez Jr B.0000178 broker@c21americana.net,
Century 21 Americana
Source: LVR,MLS#: 2826753 Originating MLS: Greater Las Vegas Association of Realtors Inc
Originating MLS: Greater Las Vegas Association of Realtors IncFacts & features
Interior
Bedrooms & bathrooms
- Bedrooms: 2
- Bathrooms: 2
- Full bathrooms: 2
Primary bedroom
- Description: Closet
- Dimensions: 11x11
Bedroom 2
- Description: Closet
- Dimensions: 10x10
Primary bathroom
- Description: Tub/Shower Combo
Dining room
- Description: Dining Area
- Dimensions: 10x10
Kitchen
- Description: Laminate Countertops,Man Made Woodor Laminate Flooring
Living room
- Description: Front
- Dimensions: 15x16
Heating
- Central, Electric, Wood
Cooling
- None
Appliances
- Included: Built-In Electric Oven, Double Oven, Electric Cooktop
- Laundry: Electric Dryer Hookup, Laundry Room
Features
- Flooring: Laminate, Linoleum, Vinyl
- Number of fireplaces: 1
- Fireplace features: Living Room, Wood Burning
Interior area
- Total structure area: 1,152
- Total interior livable area: 1,152 sqft
Video & virtual tour
Property
Parking
- Parking features: Open, Tandem
- Has uncovered spaces: Yes
Features
- Stories: 1
- Exterior features: Private Yard, Shed, Skirting
- Fencing: Chain Link,Partial
Lot
- Size: 7,501 Square Feet
- Features: Landscaped, < 1/4 Acre
Details
- Additional structures: Shed(s)
- Parcel number: 00114602
- Zoning description: Single Family
- Special conditions: Real Estate Owned
- Horse amenities: None
Construction
Type & style
- Home type: MobileManufactured
- Architectural style: One Story
- Property subtype: Manufactured Home, Single Family Residence
Materials
- Drywall
- Roof: Composition,Shingle
Condition
- Resale
- Year built: 1977
Utilities & green energy
- Electric: Photovoltaics None
- Sewer: Public Sewer
- Water: Public
- Utilities for property: Above Ground Utilities, Natural Gas Not Available
Community & HOA
Community
- Subdivision: City/Ely
HOA
- Has HOA: No
- Amenities included: None
Location
- Region: Ely
Financial & listing details
- Price per square foot: $147/sqft
- Tax assessed value: $51,379
- Annual tax amount: $659
- Date on market: 10/14/2026
- Listing agreement: Exclusive Right To Sell
- Listing terms: Cash,Conventional,Rehab Financing
- Ownership: Single Family Residential
Foreclosure details
Estimated market value
$155,600
$134,000 - $177,000
Not available
Price history
| Date | Event | Price |
|---|---|---|
| 6/24/2026 | Sold | $113,468-48.4%$98/sqft |
Source: Public Record Report a problem | ||
| 9/30/2024 | Listing removed | $220,000$191/sqft |
Source:  LVR #2588400 Report a problem LVR #2588400 Report a problem | ||
| 6/3/2024 | Listed for sale | $220,000+63%$191/sqft |
Source: LVR #2588400 Report a problem | ||
| 1/4/2023 | Sold | $135,000+3.8%$117/sqft |
Source: LVR #2442076 Report a problem | ||
| 12/7/2022 | Contingent | $130,000$113/sqft |
Source: LVR #2442076 Report a problem | ||
| 10/12/2022 | Listed for sale | $130,000$113/sqft |
Source: LVR #2442076 Report a problem | ||
| 10/3/2022 | Contingent | $130,000$113/sqft |
Source: LVR #2442076 Report a problem | ||
| 9/28/2022 | Listed for sale | $130,000$113/sqft |
Source: LVR #2442076 Report a problem | ||
Public tax history
| Year | Property taxes | Tax assessment |
|---|---|---|
| 2025 | $707 +6.6% | $17,982 -1.9% |
| 2024 | $663 +15.6% | $18,327 +7% |
| 2023 | $573 +1.9% | $17,132 +24.7% |
| 2022 | $563 | $13,734 -4.6% |
| 2021 | -- | $14,391 |
| 2020 | $539 -4.3% | $14,391 -0.4% |
| 2019 | $563 +0.2% | $14,448 +0.6% |
| 2018 | $561 | $14,357 +1.6% |
| 2017 | $561 +1.5% | $14,127 -2.6% |
| 2016 | $553 -4.8% | $14,508 -0.4% |
| 2015 | $581 | $14,565 -3.6% |
| 2014 | $581 | $15,113 -2.7% |
| 2013 | -- | $15,535 |
| 2012 | -- | $15,535 +4.4% |
| 2011 | -- | $14,884 +5.7% |
| 2010 | -- | $14,083 -1.2% |
| 2009 | -- | $14,260 +2.1% |
| 2008 | -- | $13,972 +26.2% |
| 2007 | -- | $11,069 +0.6% |
| 2006 | -- | $10,998 +7.8% |
| 2005 | -- | $10,199 |
Find assessor info on the county website
Monthly payment
Climate risks
Neighborhood: 89301
Nearby schools
Schools provided by the listing agent
- Elementary: Norman, David E.,Norman, David E.
- Middle: White Pine Middle School
- High: White Pine High School
Source: LVR. This data may not be complete. We recommend contacting the local school district to confirm school assignments for this home.
Similar homes
- $150,0003 bd2 ba1.5k sqft604 Murry St, Ely, NV 89301For Sale
 MLS ID #2812716, Richard E. Turley, Keller Williams VIP. LVR
 - $149,0002 bd1 ba1.1k sqft405 Parker Ave, Ely, NV 89301For Sale
 MLS ID #2779799, Shannan Cessford, Desert Mountain Realty, Inc. LVR
 - $199,9992 bd1 ba1.1k sqft842 E Aultman St, Ely, NV 89301Active

 MLS ID #260011211, Marilyn Chapman, Keller Williams Group One Inc.. NNRMLS
 - $224,0003 bd2 ba1k sqft337 Ogden Ave, Ely, NV 89301Active
 MLS ID #260003296, Marilyn Chapman, Keller Williams Group One Inc.. NNRMLS
