This extraordinary bayfront residence is situated on one of the most desirable waterfront homesites currently available in South Jersey, offering one of the largest new construction bayfront lots on the market. The exceptional property boasts an expansive homesite with deep-water access capable of accommodating larger vessels, providing effortless boating and quick access to the ocean. Perfectly positioned to capture breathtaking panoramic views of the bay, the home offers spectacular sunsets, tranquil waterfront vistas, and dazzling evening views of the Atlantic City skyline. Thoughtfully designed and constructed with a focus on quality, durability, and luxury coastal living, the property also features professionally designed hardscaping and landscaping that create exceptional curb appeal while providing outstanding outdoor spaces for entertaining and relaxation. Engineered for waterfront construction, the home is built on a robust piling and grade beam foundation system designed for long-term structural integrity. The exterior showcases premium craftsmanship, including expansive composite decking, fiberglass deck systems, custom trim details, decorative stone accents, standing seam metal roofing, architectural shingle roofing, Andersen windows and patio doors, insulated Therma-Tru entry doors, and a premium garage door package. Every exterior detail has been selected to provide exceptional durability, low maintenance, and timeless coastal style. Designed to embrace the waterfront lifestyle, the property also includes a private dock, an in-ground pool, and attractive fencing, creating the perfect setting for boating, swimming, entertaining, and enjoying panoramic bay views. Inside, the home offers an elegant, thoughtfully designed floor plan featuring an elevator servicing all levels, custom built-ins, professionally designed closet systems, solid-core interior doors, detailed trim work, premium insulation for energy efficiency, professionally finished drywall, and high-quality interior and exterior paint finishes. Rich luxury vinyl flooring flows throughout the home, complemented by designer tile selections, custom glass shower enclosures, premium bath accessories, and oversized mirrors that create a sophisticated, spa-like atmosphere. The heart of the home is a chef-inspired kitchen featuring custom cabinetry, premium stone countertops, high-end appliances, and beautifully appointed cabinetry extending throughout the kitchen, pantry, bathrooms, and laundry room. Luxury plumbing fixtures, decorative designer lighting, and a stunning fireplace create warm, inviting living spaces that blend elegance with everyday functionality. The home's mechanical systems are equally impressive, featuring multiple high-efficiency heating and air conditioning systems with independent climate control, Wi-Fi-enabled thermostats, an extensive plumbing system designed to accommodate multiple luxury bathrooms, spacious laundry facilities, an outdoor shower, gourmet kitchen, and abundant hot water capacity. The upgraded electrical system includes extensive LED recessed lighting, designer light fixtures, ceiling fans, dedicated appliance circuits, modern switches and receptacles, integrated smoke and carbon monoxide protection, elevator service, and ample power throughout the home. A professionally installed home security system provides additional peace of mind. Every aspect of this exceptional bayfront residence reflects careful planning, premium materials, and superior craftsmanship. From its private dock and resort-style outdoor amenities to its designer finishes, luxury mechanical systems, and unmatched waterfront setting, this home offers an extraordinary combination of elegance, comfort, efficiency, and coastal living. Rarely does a newly constructed bayfront property of this caliber become available, offering a truly exceptional opportunity to own one of South Jersey's premier waterfront residences.
New construction
$5,250,000
470 W Shore Dr, Brigantine, NJ 08203
7beds
--sqft
Single Family Residence
Built in ----
-- sqft lot
$4,925,300 Zestimate®
$--/sqft
$-- HOA
What's special
In-ground poolTranquil waterfront vistasUnmatched waterfront settingPrivate dockElevator serviceElevator servicing all levelsProfessionally finished drywall
- 101 days
- 355
- 10
Zillow last checked:
Listing updated:
Listed by:
JOHN BURNS 609-412-7474,
KELLER WILLIAMS REALTY ATLANTIC SHORE-BRIGANTINE
Source: SJSRMLS,MLS#: 609637
Facts & features
Interior
Bedrooms & bathrooms
- Bedrooms: 7
- Bathrooms: 6
- Full bathrooms: 6
Rooms
- Room types: Breakfast Nook, Den/TV Room, Dining Room, Great Room, Laundry, Library/Study, Recreation/Family
Heating
- Natural Gas, Multi-Zoned, See Remarks
Cooling
- Central Air, Multi-Zoned
Appliances
- Included: Disposal, Dishwasher, Dryer, Gas Stove, Microwave, Refrigerator, Self Cleaning Oven, Washer
Features
- Bar, Cathedral Ceiling(s), Carbon Monoxide Detector, Elevator, Kitchen Island, Storage, Walk-In Closet(s), Pantry
- Flooring: Hardwood, Tile, Vinyl
- Basement: Slab,Unfinished
- Attic: Storage
- Has fireplace: Yes
- Fireplace features: Family Room, Gas Log, Living Room, More Than 1, Recirculating
Property
Parking
- Total spaces: 3
- Parking features: Garage
- Garage spaces: 2
Accessibility
- Accessibility features: Elevator
Features
- Levels: 3 Story
- Stories: 3
- Patio & porch: Deck, Porch
- Exterior features: Boat Slip, Deck, Fenced Yard, Outdoor Shower, Pool-In Ground, Porch, Sprinkler System
- Pool features: In Ground
- Fencing: Fenced
- Has view: Yes
- View description: Bay, Water
- Has water view: Yes
- Water view: Water
- Waterfront features: Bay Front, Bulkheaded
- Frontage type: Bay/Harbor
Lot
- Dimensions: Irregular 215+'
Details
- Additional structures: Storage
- Parcel number: 11
Construction
Type & style
- Home type: SingleFamily
- Property subtype: Single Family Residence
Materials
- Foundation: Slab
Condition
- New Construction
- New construction: Yes
Utilities & green energy
- Sewer: Public Sewer
- Water: Public
Community & HOA
Community
- Security: Carbon Monoxide Detector(s), Smoke/Fire Alarm
Location
- Region: Brigantine
Financial & listing details
- Tax assessed value: $10,200
- Annual tax amount: $1
- Date on market: 7/8/2026
- Date available: 07/08/2026
Estimated market value
$4,925,300
$4.68M - $5.17M
Not available
Price history
| Date | Event | Price |
|---|---|---|
| 7/8/2026 | Listed for sale | $5,250,000-12.5% |
Source:  SJSRMLS #609637 Report a problem SJSRMLS #609637 Report a problem | ||
| 6/4/2024 | Listing removed | -- |
Source:  RE/MAX International Report a problem RE/MAX International Report a problem | ||
| 4/21/2023 | Sold | $6,000,000 |
Source: SJSRMLS #561862 Report a problem | ||
| 4/21/2022 | Pending sale | $6,000,000 |
Source: SJSRMLS #561862 Report a problem | ||
| 4/15/2022 | Listed for sale | $6,000,000 |
Source: SJSRMLS #561862 Report a problem | ||
Public tax history
| Year | Property taxes | Tax assessment |
|---|---|---|
| 2026 | -- | $10,200 |
| 2025 | $192 -98.7% | $10,200 -98.7% |
| 2024 | $15,095 -35.2% | $802,900 -36.3% |
| 2023 | $23,294 +9.6% | $1,260,500 |
| 2022 | $21,254 +1.1% | $1,260,500 |
| 2021 | $21,027 -0.9% | $1,260,500 |
| 2020 | $21,216 +18.2% | $1,260,500 |
| 2019 | $17,944 | $1,260,500 +15.4% |
| 2018 | $17,944 +24.9% | $1,092,000 |
| 2017 | $14,372 -24.8% | $1,092,000 |
| 2016 | $19,111 +3.9% | $1,092,000 |
| 2015 | $18,390 -25.7% | $1,092,000 |
| 2014 | $24,755 +3.1% | $1,092,000 -47.8% |
| 2012 | $24,014 +6.3% | $2,093,500 |
| 2011 | $22,590 +5.8% | $2,093,500 |
| 2010 | $21,355 +4.6% | $2,093,500 |
| 2009 | $20,413 +3.9% | $2,093,500 |
| 2008 | $19,638 +4.6% | $2,093,500 |
| 2007 | $18,780 | $2,093,500 +183.5% |
| 2006 | -- | $738,500 +1.4% |
| 2005 | -- | $728,000 |
| 2004 | -- | $728,000 |
| 2003 | -- | $728,000 |
| 2002 | -- | $728,000 |
| 2001 | -- | $728,000 |
Find assessor info on the county website
Monthly payment
Est. payment
Payment breakdown
Explore the cost of this home by adjusting the details. Changes won't be saved.Climate risks
Neighborhood: 08203

Similar homes
- $3,590,0006 bd6 ba6.4k sqft401 W Brigantine Ave, Brigantine, NJ 08203For Sale
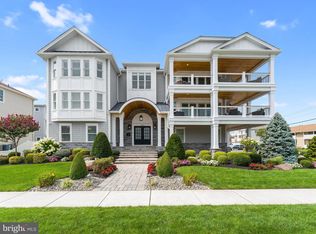
 MLS ID #NJAC2026078, Tim Kerr, Real Broker, LLC. Bright MLS
 - $3,290,0005 bd4 ba4.5k sqft2104 Bayshore Ave, Brigantine, NJ 08203New Construction
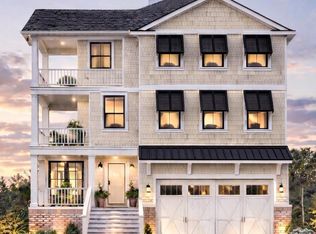
 MLS ID #611083, ROBERT MCCLAY, KELLER WILLIAMS REALTY ATLANTIC SHORE-BRIGANTINE. SJSRMLS
 - $4,900,0005 bd4 ba8.3k sqft272 Forge Rd, West Creek, NJ 08092For Sale
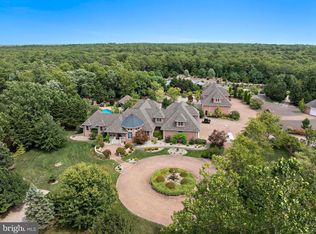 MLS ID #NJOC2044810, Patrick O'Donnell, Coastal Living Real Estate Group. Bright MLS
 - $5,995,0008 bd10 ba6.5k sqft26 Seaview Dr, Longport, NJ 08403For Sale
 MLS ID #611572, JEROME DIPENTINO, LONG and FOSTER REAL ESTATE INC-Longport. SJSRMLS
 - $4,699,0004 bd4 ba3.3k sqft500 N Union Ave, Margate, NJ 08402For SaleMLS ID #611345, BRIGID BILOTTA, MARKETPLACE REALTY. SJSRMLS
- $3,999,0004 bd5 ba-- sqft146 S Ridgeway Ave, Atlantic City, NJ 08401For SaleMLS ID #612729, JOSEPH DILORENZO, DILORENZO REALTY GROUP, LLC. SJSRMLS
- $4,549,0005 bd5 ba-- sqft102 S Essex Ave, Margate, NJ 08402For SaleMLS ID #612349, DANA HARTMAN, BHHS FOX and ROACH-Margate II. SJSRMLS
- $5,800,0005 bd5 ba4.8k sqft105 S 26th Ave, Longport, NJ 08403For SaleMLS ID #610511, JOAN SIRACUSA, FARLEY and FERRY REALTY, INC. SJSRMLS
- $5,999,0005 bd6 ba3.1k sqft206 E 20th St, Beach Haven, NJ 08008New ConstructionMLS ID #NJOC2041816, Scott McSorley, Weichert Realtors - Ship Bottom. Bright MLS
- $3,895,0006 bd4 ba2.4k sqft4905 S Long Beach Boulevard, Long Beach Twp, NJ 08008For Sale
 MLS ID #22602939, Mackenzie Swenson, Coldwell Banker Realty. MoreMLS
 - $4,500,0005 bd5 ba3.2k sqft25 Morningside Rd, Ocean City, NJ 08226For SaleMLS ID #612522, KRISTINA DOLISZNY, eXp Realty - Ocean City O382L. SJSRMLS
- $4,299,9994 bd4 ba2.5k sqft407 E Atlantic Blvd, Ocean City, NJ 08226For SaleMLS ID #NJCM2008148, Cheryl Huber, BHHS Fox & Roach-109 34th St Ocean City. Bright MLS
- $4,595,0006 bd5 ba3.5k sqft2 Barbados Ln, Ocean City, NJ 08226For SaleMLS ID #611285, WILLIAM GODFREY, MARR AGENCY. SJSRMLS
- $6,899,0008 bd8 ba7.5k sqft7506 Bayshore Dr, Margate, NJ 08402For SaleMLS ID #610699, PAULA HARTMAN, BHHS FOX and ROACH-Margate. SJSRMLS
- $4,195,0008 bd6 ba3.7k sqft204 2nd St, Beach Haven, NJ 08008For SaleMLS ID #NJOC2043612, David Cowles, BHHS Zack Shore REALTORS. Bright MLS
- $5,599,0008 bd6 ba-- sqft2924-26 Wesley Ave, Ocean City, NJ 08226For SaleMLS ID #612680, KEVIN HALLIDAY, BERGER REALTY-A. SJSRMLS
- $5,995,0006 bd6 ba4.2k sqft15 S Cedargrove Ave, Margate, NJ 08402New ConstructionMLS ID #611840, Emma Piraino, LPT Realty. SJSRMLS
- $3,999,0006 bd5 ba2.4k sqft215 Ocean St, Beach Haven, NJ 08008For SaleMLS ID #NJOC2045046, Bonnie Wells, Coastal Living Real Estate Group. Bright MLS
- $6,299,0005 bd6 ba4.5k sqft106 S 15th Ave, Longport, NJ 08403For SaleMLS ID #609227, JOSEPH DILORENZO, DILORENZO REALTY GROUP, LLC. SJSRMLS
