Welcome to the possibilities that you can create with your own personal touch rehabbing this to be your new dream home in this spacious 4-bedroom, 2-full-bath raised ranch in a fantastic Rolling Meadows location near Waverly Park and Arlington Lakes Golf Club! Situated on an impressive 60 x 142 lot, this property features a huge yard with a dramatic open-field backdrop, offering a wonderful sense of space and privacy. The walkout basement provides additional living space and endless possibilities, while the oversized 21/2-car garage offers plenty of room for parking, storage, and more. Enjoy the convenience of walking to Rolling Meadows High School, with nearby parks, recreation, golf, shopping, dining, and commuter transportation. Woodfield Mall and its outstanding shopping and entertainment options are just a short drive away. A wonderful opportunity to enjoy a spacious home, an expansive lot, and an established neighborhood with convenient access to everything! All room sizes are approximate. Estate Sale.
New
$299,900
4700 Carr St, Rolling Meadows, IL 60008
4beds
1,139sqft
Single Family Residence
Built in 1966
8,520 Square Feet Lot
$-- Zestimate®
$263/sqft
$-- HOA
What's special
Spacious homeExpansive lot
- --
- 494
- views
- 45
- saves
Zillow last checked:
Listing updated:
Listed by:
Vicki Vranas 847-727-3855,
Berkshire Hathaway HomeServices Chicago,
George Michael 312-560-9400,
Berkshire Hathaway HomeServices Chicago
Source: MRED as distributed by MLS GRID,MLS#: 12811089
Facts & features
Interior
Bedrooms & bathrooms
- Bedrooms: 4
- Bathrooms: 2
- Full bathrooms: 2
Rooms
- Room types: No additional rooms
Primary bedroom
- Level: Main
- Area: 140 Square Feet
- Dimensions: 14X10
Bedroom 2
- Level: Main
- Area: 120 Square Feet
- Dimensions: 12X10
Bedroom 3
- Level: Main
- Area: 110 Square Feet
- Dimensions: 11X10
Bedroom 4
- Level: Basement
- Area: 168 Square Feet
- Dimensions: 14X12
Dining room
- Level: Main
- Area: 100 Square Feet
- Dimensions: 10X10
Family room
- Level: Basement
- Area: 308 Square Feet
- Dimensions: 22X14
Kitchen
- Level: Main
- Area: 120 Square Feet
- Dimensions: 12X10
Laundry
- Level: Basement
- Area: 36 Square Feet
- Dimensions: 6X6
Living room
- Features: Flooring (Carpet)
- Level: Main
- Area: 240 Square Feet
- Dimensions: 16X15
Heating
- None
Cooling
- Central Air
Appliances
- Included: Dishwasher
Features
- Beamed Ceilings
- Basement: Unfinished,Full,Walk-Out Access
- Number of fireplaces: 1
- Fireplace features: Family Room
Interior area
- Total structure area: 0
- Total interior livable area: 1,139 sqft
Property
Parking
- Total spaces: 2.5
- Parking features: Yes, Detached, Garage
- Garage spaces: 2.5
Accessibility
- Accessibility features: No Disability Access
Lot
- Size: 8,520 Square Feet
- Dimensions: 60 x 142
Details
- Parcel number: 08082110070000
- Special conditions: None
- Other equipment: Ceiling Fan(s)
Construction
Type & style
- Home type: SingleFamily
- Property subtype: Single Family Residence
Materials
- Vinyl Siding, Brick, Combination
Condition
- New construction: No
- Year built: 1966
Utilities & green energy
- Sewer: Public Sewer
- Water: Public
Community & HOA
HOA
- Services included: None
Location
- Region: Rolling Meadows
Financial & listing details
- Price per square foot: $263/sqft
- Tax assessed value: $280,000
- Annual tax amount: $6,729
- Date on market: 11/18/2026
- Ownership: Fee Simple
Estimated market value
Not available
Estimated sales range
Not available
Not available
Price history
Price history is unavailable.
Public tax history
| Year | Property taxes | Tax assessment |
|---|---|---|
| 2024 | $7,046 +4.7% | $28,000 |
| 2023 | $6,729 +5.4% | $28,000 |
| 2022 | $6,383 +107.4% | $28,000 +82.6% |
| 2021 | $3,078 -1.9% | $15,338 |
| 2020 | $3,138 -0.2% | $15,338 -10% |
| 2019 | $3,145 +18.7% | $17,043 -26.9% |
| 2018 | $2,649 +3.9% | $23,307 |
| 2017 | $2,550 -58.3% | $23,307 |
| 2016 | $6,122 +48.9% | $23,307 +48% |
| 2015 | $4,111 +2% | $15,747 |
| 2014 | $4,030 +2.9% | $15,747 |
| 2013 | $3,915 -35.9% | $15,747 -37.7% |
| 2012 | $6,108 +3.4% | $25,274 |
| 2011 | $5,908 +14.1% | $25,274 |
| 2010 | $5,178 +10% | $25,274 -7% |
| 2009 | $4,706 +19.5% | $27,169 -7% |
| 2008 | $3,938 -28.2% | $29,216 |
| 2007 | $5,483 +14.5% | $29,216 +20.5% |
| 2006 | $4,790 -1.6% | $24,255 |
| 2005 | $4,866 +1.8% | $24,255 |
| 2004 | $4,781 +18.8% | $24,255 +25.1% |
| 2003 | $4,025 +3.5% | $19,384 |
| 2002 | $3,889 +14.4% | $19,384 |
| 2001 | $3,401 +1.6% | $19,384 +8.3% |
| 2000 | $3,346 +1.8% | $17,894 |
| 1999 | $3,286 | $17,894 |
Find assessor info on the county website
Monthly payment
Est. payment
Payment breakdown
Explore the cost of this home by adjusting the details. Changes won't be saved.Climate risks
Neighborhood: 60008
Nearby schools
Schools provided by the listing agent
- Elementary: Willow Bend Elementary School
- Middle: Carl Sandburg Middle School
- High: Rolling Meadows High School
- District: 15
Source: MRED as distributed by MLS GRID. This data may not be complete. We recommend contacting the local school district to confirm school assignments for this home.


Similar homes
- $299,0004 bd1 ba1.2k sqft2460 S Plum Grove Rd, Rolling Meadows, IL 60008Active
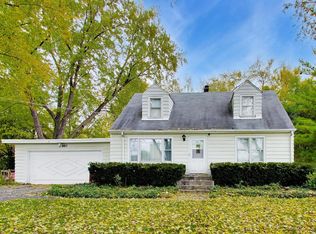 MLS ID #12800544, Amy Diamond, @properties Christie's International Real Estate. MRED as distributed by MLS GRID
- $340,0003 bd1 ba1k sqft3920 Wren Ct, Rolling Meadows, IL 60008Active
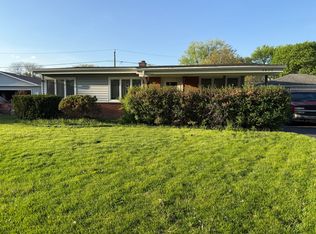 MLS ID #12629610, Cristian Garcia, Coldwell Banker Realty. MRED as distributed by MLS GRID
- $255,0003 bd1 ba1.4k sqft481 Crestwood Dr, Des Plaines, IL 60016New
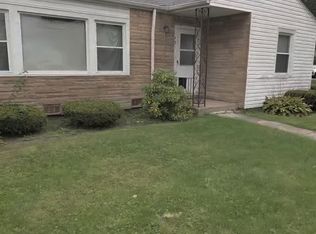 MLS ID #12788290, Steven Birch, Legacy Properties, A Sarah Leonard Company, LLC. MRED as distributed by MLS GRID
- $345,0003 bd2 ba1.3k sqft910 E Bissell Dr, Palatine, IL 60074Active
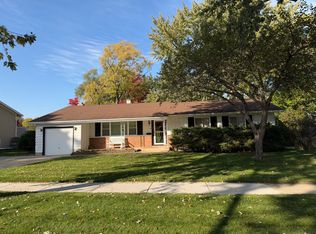 MLS ID #12803671, Sarah Laswell, LTV Real Estate Services, LTD. MRED as distributed by MLS GRID
