Experience mountain living at its finest in the highly desirable Bridges community of Eden. This spacious 3,767-square-foot home features 6 bedrooms and 4 bathrooms, offering plenty of room for family, guests, or vacation living. Take in breathtaking views of Pineview Reservoir, Mount Ogden and Snowbasin Resort, Nordic Valley Ski Resort, and the beautiful Ogden Valley from the comfort of your home. Built for every season, the home features radiant floor heating and a gas fireplace, creating a warm and inviting retreat after a day on the slopes. Powder Mountain, recently named the #1 ski resort in the West by Ski Magazine, is just 6 miles away, while Snowbasin and Nordic Valley are only a short drive, placing three premier ski resorts within easy reach. When the snow melts, Ogden Valley transforms into an outdoor playground. Spend your days boating, paddleboarding, fishing, or swimming at Pineview Reservoir, or enjoy the peaceful beauty of nearby Causey Reservoir, known for its clear waters, paddleboarding, canoeing, and spectacular scenery. Approved for nightly rentals, this property offers excellent income-producing potential as well as an exceptional personal getaway. Conveniently located about one hour from Salt Lake City and Salt Lake City International Airport, this home combines easy access with the unmatched beauty of Northern Utah. Whether you're seeking adventure or relaxation, you'll find year-round recreation just outside your door, including hiking, mountain biking, skiing, snowboarding, and countless opportunities to explore the surrounding mountains.
Pending
$1,740,000
4702 E Howe Dr #254, Eden, UT 84310
6beds
3,767sqft
Single Family Residence
Built in 2026
0.63 Acres Lot
$-- Zestimate®
$462/sqft
$175/mo HOA
What's special
- 77 days
- 3
- 0
Zillow last checked:
Listing updated:
Listed by:
Christopher Hone 904-536-8685,
EVO Utah, LLC,
Joseph T Stanczyk,
EVO Utah, LLC
Source: UtahRealEstate.com,MLS#: 2168836
Facts & features
Interior
Bedrooms & bathrooms
- Bedrooms: 6
- Bathrooms: 4
- Full bathrooms: 4
- Main level bedrooms: 2
Primary bedroom
- Level: First
Heating
- Forced Air, Central
Cooling
- Central Air, Ceiling Fan(s)
Appliances
- Included: Microwave, Gas Range, Free-Standing Range
Features
- Wet Bar, Walk-In Closet(s), Granite Counters
- Flooring: Carpet, Tile
- Doors: Sliding Doors
- Windows: None, Double Pane Windows
- Basement: Entrance,Full,Walk-Out Access
- Number of fireplaces: 1
- Fireplace features: Fireplace Insert, Insert, Gas Log
Interior area
- Total structure area: 3,767
- Total interior livable area: 3,767 sqft
- Finished area above ground: 1,517
- Finished area below ground: 2,250
Property
Parking
- Total spaces: 3
- Parking features: Garage
- Garage spaces: 3
Features
- Levels: Two
- Stories: 2
- Patio & porch: Covered, Covered Deck, Covered Patio
- Exterior features: Balcony, Entry (Foyer)
- Pool features: Association
- Has view: Yes
- View description: Lake, Mountain(s), Valley
- Has water view: Yes
- Water view: Lake
Lot
- Size: 0.63 Acres
- Features: Cul-De-Sac, Curb & Gutter, Sprinkler: Auto-Part, Gentle Sloping, Drip Irrigation: Man-Part
- Topography: Terrain Grad Slope
- Residential vegetation: Landscaping: Full
Details
- Parcel number: 224400010
- Zoning description: Single-Family
Construction
Type & style
- Home type: SingleFamily
- Property subtype: Single Family Residence
Materials
- Asphalt, Composition, Stone
- Roof: Metal
Condition
- Und. Const.
- New construction: Yes
- Year built: 2026
Utilities & green energy
- Sewer: Public Sewer, Sewer: Public
- Water: Culinary, Irrigation
- Utilities for property: Natural Gas Connected, Electricity Connected, Sewer Connected, Water Connected
Community & HOA
Community
- Features: Clubhouse
- Subdivision: The Bridges
HOA
- Has HOA: Yes
- Amenities included: Biking Trails, Clubhouse, Trail(s), Pool
- HOA fee: $175 monthly
- HOA name: Peak2Peak Management
- HOA phone: 801-745-2009
Location
- Region: Eden
Financial & listing details
- Price per square foot: $462/sqft
- Annual tax amount: $3,000
- Date on market: 1/28/2026
- Listing terms: Cash,Conventional
- Inclusions: Ceiling Fan, Fireplace Insert, Microwave, Range
- Acres allowed for irrigation: 0
- Electric utility on property: Yes
- Road surface type: Paved
Estimated market value
Not available
Estimated sales range
Not available
$7,177/mo
Price history
| Date | Event | Price |
|---|---|---|
| 6/30/2026 | Pending sale | $1,740,000$462/sqft |
Source:  UtahRealEstate.com #2168836 Report a problem UtahRealEstate.com #2168836 Report a problem | ||
Public tax history
Tax history is unavailable.
Monthly payment
Est. payment
Payment breakdown
Explore the cost of this home by adjusting the details. Changes won't be saved.Climate risks
Neighborhood: 84310
Nearby schools
Schools provided by the listing agent
- Elementary: Valley
- Middle: Snowcrest
- High: Weber
- District: Weber
Source: UtahRealEstate.com. This data may not be complete. We recommend contacting the local school district to confirm school assignments for this home.

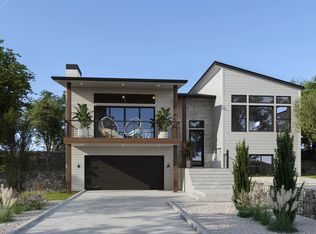
Similar homes
- $1,740,0005 bd5 ba4.6k sqft4499 N Seven Bridges Rd Lot 9, Eden, UT 84310For Sale

 MLS ID #2181613, Heidi Webb, Range Realty Co.. UtahRealEstate.com
 - $1,495,0006 bd5 ba3.4k sqft4713 E Howe Dr #256, Eden, UT 84310New Construction
 MLS ID #2174659, Heidi Webb, Range Realty Co.. UtahRealEstate.com
 - $1,749,0004 bd4 ba3.5k sqft4132 N Patio Dr E #8, Eden, UT 84310New Construction
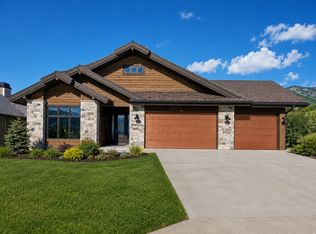 MLS ID #2166302, Bob Whitney, Watts Group Real Estate. UtahRealEstate.com
 - $1,425,0005 bd4 ba4.1k sqft4115 E 4600 N, Eden, UT 84310For Sale
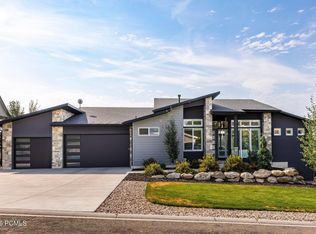
 MLS ID #12603707, Lisa Karam, Summit Sotheby's International Realty . PCBR
 - $1,675,0005 bd5 ba4.9k sqft2135 E 6825 N, Liberty, UT 84310For SaleMLS ID #2168947, Paden Anderson, Mtn Buff, LLC. UtahRealEstate.com
- $1,435,0005 bd4 ba3.6k sqft4527 N Seven Bridges Rd Lot 11, Eden, UT 84310For SaleMLS ID #2147441, Jennifer Hortin, EXIT Realty Advantage. UtahRealEstate.com
- $1,749,5004 bd4 ba5.2k sqft5713 E Elkhorn Dr, Eden, UT 84310For SaleMLS ID #2173473, Kevin Shaw, KW Success Keller Williams Realty. UtahRealEstate.com
- $1,825,0006 bd6 ba4.2k sqft5823 E Elkhorn Dr, Eden, UT 84310For SaleMLS ID #2139671, Jeron DuPaix, Ivie Avenue Real Estate, LLC. UtahRealEstate.com
- $1,297,9005 bd4 ba2.9k sqft4788 E Paddleford Dr, Eden, UT 84310For SaleMLS ID #2146579, Jessica Hulse, EXP Realty, LLC. UtahRealEstate.com
- $1,025,0006 bd4 ba3.3k sqft2807 N Ogden Canyon Rd, Eden, UT 84310For SaleMLS ID #2168717, Timothy Six, ERA Brokers Consolidated (Ogden). UtahRealEstate.com
- $999,0003 bd3 ba2k sqft5016 Aspen Ln, Eden, UT 84310For SaleMLS ID #2180330, Shanelle Russell, Watts Group Real Estate. UtahRealEstate.com
- $1,250,0004 bd3 ba3.4k sqft5462 E 2575 N, Eden, UT 84310For SaleMLS ID #2179289, Susan Yoshikawa-Torres, Coldwell Banker Realty (Davis County). UtahRealEstate.com
- $1,699,0006 bd6 ba4.4k sqft5985 E Big Horn Pkwy #137, Eden, UT 84310For SaleMLS ID #2124212, Bob Whitney, Watts Group Real Estate. UtahRealEstate.com
- $1,850,0005 bd5 ba4.3k sqft5222 N Harbor Ct #7, Eden, UT 84310New ConstructionMLS ID #2138158, Scott Hurd, KW South Valley Keller Williams. UtahRealEstate.com
- $1,200,0004 bd4 ba2.4k sqft4723 E Howe Dr #258, Eden, UT 84310New ConstructionMLS ID #2150365, Heidi Webb, Range Realty Co.. UtahRealEstate.com
- $2,500,0004 bd6 ba5.4k sqft4349 N Snowflake Cir Lot 19, Eden, UT 84310New ConstructionMLS ID #2088013, Steven Brush, Windermere Real Estate. UtahRealEstate.com
- $1,575,0004 bd4 ba3.4k sqft5338 E 3425 N #1001, Eden, UT 84310For SaleMLS ID #2178571, Heidi Webb, Range Realty Co.. UtahRealEstate.com
- $1,750,0005 bd6 ba4.5k sqft6372 E 950 S, Huntsville, UT 84317For SaleMLS ID #12601717, Jennifer Stickler, Mountain Luxury Real Estate. PCBR
- $2,549,9005 bd6 ba5.5k sqft2252 E Lauren Ln, Liberty, UT 84310For SaleMLS ID #2147889, Ryan Ogden, Realtypath LLC (Executives). UtahRealEstate.com
- $1,750,0005 bd6 ba4.5k sqft6372 E 950 S #6, Huntsville, UT 84317For SaleMLS ID #2142156, Tia Monson, Mountain Luxury Real Estate. UtahRealEstate.com
