Discover the perfect blend of comfort, recreation, and mountain scenery in the highly sought-after Bridges community of Eden. This thoughtfully designed 2,460-square-foot home offers 4 bedrooms and 4 bathrooms, making it an ideal primary residence, vacation home, or investment property. Enjoy sweeping views of Pineview Reservoir, Nordic Valley Ski Resort, North Fork, and Ben Lomond from this exceptional mountain setting. Created with year-round living in mind, the home features radiant floor heating and a cozy gas fireplace, providing warmth and comfort throughout Utah's winter season. Located just 6 miles from Powder Mountain, recently named the #1 ski resort in the West by Ski Magazine, and only minutes from Snowbasin and Nordic Valley, you'll have quick access to some of the finest skiing and snowboarding in the country. Summer brings endless opportunities to enjoy the outdoors, from boating, paddleboarding, and swimming at Pineview Reservoir to exploring the crystal-clear waters of nearby Causey Reservoir by canoe or paddleboard. Miles of hiking and biking trails are also just minutes away. Zoned for nightly rentals, this home offers outstanding flexibility for both personal enjoyment and rental income. Just one hour from Salt Lake City and Salt Lake City International Airport, Eden is one of Utah's premier four-season destinations, offering breathtaking scenery and year-round adventure in every direction.
Pending
$1,200,000
4719 E Howe Dr #257, Eden, UT 84310
4beds
2,460sqft
Single Family Residence
Built in 2026
7,840 Square Feet Lot
$1,180,500 Zestimate®
$488/sqft
$175/mo HOA
What's special
Exceptional mountain settingCozy gas fireplaceRadiant floor heating
- 83 days
- 5
- 0
Zillow last checked:
Listing updated:
Listed by:
Christopher Hone 904-536-8685,
EVO Utah, LLC,
Joseph T Stanczyk,
EVO Utah, LLC
Source: UtahRealEstate.com,MLS#: 2168841
Facts & features
Interior
Bedrooms & bathrooms
- Bedrooms: 4
- Bathrooms: 4
- Full bathrooms: 4
- Main level bedrooms: 2
Primary bedroom
- Level: First
Heating
- Forced Air, Central
Cooling
- Central Air, Ceiling Fan(s)
Appliances
- Included: Microwave, Gas Range, Free-Standing Range
Features
- Wet Bar, Separate Bath/Shower, Walk-In Closet(s)
- Flooring: Carpet, Tile
- Doors: Sliding Doors
- Windows: None
- Basement: Daylight,Full,Walk-Out Access
- Number of fireplaces: 1
- Fireplace features: Fireplace Insert, Insert, Gas Log
Interior area
- Total structure area: 2,460
- Total interior livable area: 2,460 sqft
- Finished area below ground: 0
Property
Parking
- Total spaces: 2
- Parking features: Garage
- Garage spaces: 2
Features
- Levels: Two
- Patio & porch: Covered, Covered Deck, Covered Patio
- Exterior features: Balcony, Entry (Foyer)
- Pool features: Association
- Has view: Yes
- View description: Mountain(s)
Lot
- Size: 7,840 Square Feet
- Features: Cul-De-Sac, Sprinkler: Auto-Part, Drip Irrigation: Auto-Part
- Residential vegetation: Landscaping: Part
Details
- Parcel number: 224400007
- Zoning description: Single-Family
Construction
Type & style
- Home type: SingleFamily
- Property subtype: Single Family Residence
Materials
- Asphalt, Composition, Stone
- Roof: Metal
Condition
- Und. Const.
- New construction: Yes
- Year built: 2026
Utilities & green energy
- Sewer: Public Sewer, Sewer: Public
- Water: Culinary, Irrigation
- Utilities for property: Natural Gas Connected, Electricity Connected, Sewer Connected, Water Connected
Community & HOA
Community
- Features: Clubhouse
- Subdivision: The Bridges
HOA
- Has HOA: Yes
- Amenities included: Biking Trails, Clubhouse, Trail(s), Pool
- HOA fee: $175 monthly
- HOA name: Peak2Peak Management
- HOA phone: 801-745-2009
Location
- Region: Eden
Financial & listing details
- Price per square foot: $488/sqft
- Annual tax amount: $2,900
- Date on market: 3/28/2026
- Listing terms: Cash,Conventional
- Inclusions: Ceiling Fan, Fireplace Insert, Microwave, Range
- Acres allowed for irrigation: 0
- Electric utility on property: Yes
- Road surface type: Paved
Estimated market value
$1,180,500
$1.12M - $1.24M
$4,975/mo
Price history
| Date | Event | Price |
|---|---|---|
| 6/30/2026 | Pending sale | $1,200,000$488/sqft |
Source:  UtahRealEstate.com #2168841 Report a problem UtahRealEstate.com #2168841 Report a problem | ||
| 6/30/2026 | Listed for sale | $1,200,000$488/sqft |
Source: UtahRealEstate.com #2168841 Report a problem | ||
Public tax history
Tax history is unavailable.
Monthly payment
Est. payment
Payment breakdown
Explore the cost of this home by adjusting the details. Changes won't be saved.Climate risks
Neighborhood: 84310
Nearby schools
Schools provided by the listing agent
- Elementary: Valley
- Middle: Snowcrest
- High: Weber
- District: Weber
Source: UtahRealEstate.com. This data may not be complete. We recommend contacting the local school district to confirm school assignments for this home.
Similar homes
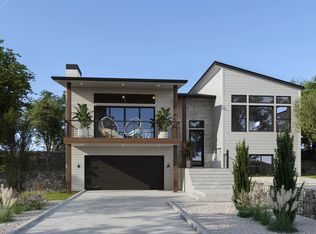
- $1,200,0004 bd4 ba2.4k sqft4723 E Howe Dr #258, Eden, UT 84310New Construction
 MLS ID #2150365, Heidi Webb, Range Realty Co.. UtahRealEstate.com
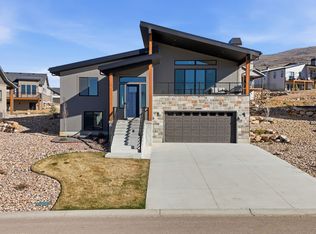
 - $1,297,9005 bd4 ba2.9k sqft4788 E Paddleford Dr, Eden, UT 84310For Sale
 MLS ID #2146579, Jessica Hulse, EXP Realty, LLC. UtahRealEstate.com
 - $1,495,0006 bd5 ba3.4k sqft4713 E Howe Dr #256, Eden, UT 84310New Construction
 MLS ID #2174659, Heidi Webb, Range Realty Co.. UtahRealEstate.com
 - $929,0003 bd3 ba1.7k sqft5951 E Big Horn Pkwy, Eden, UT 84310For Sale
 MLS ID #2164339, Tessa L Mitchell, MTN Utah. UtahRealEstate.com
 - $825,0003 bd4 ba2.1k sqft4879 E 3525 N #17, Eden, UT 84310New ConstructionMLS ID #2171101, Scott Hurd, KW South Valley Keller Williams. UtahRealEstate.com
- $825,0003 bd4 ba2.1k sqft4883 E 3525 N #16, Eden, UT 84310New ConstructionMLS ID #2171087, Scott Hurd, KW South Valley Keller Williams. UtahRealEstate.com
- $699,0004 bd4 ba1.6k sqft4939 E Wolf Lodge Dr, Eden, UT 84310For SaleMLS ID #2168988, Heidi Webb, Range Realty Co.. UtahRealEstate.com
- $829,8003 bd3 ba1.6k sqft3884 N 4975 E Unit B201, Eden, UT 84310For SaleMLS ID #2170054, Hannah Jones, Mountain Luxury Real Estate. UtahRealEstate.com
- $960,0005 bd3 ba2.6k sqft3130 W 2025 S, West Haven, UT 84401For SaleMLS ID #2174839, McCall Hicken, Real Broker, LLC. UtahRealEstate.com
- $899,0004 bd4 ba3.3k sqft1590 E Maddies Cv, Ogden, UT 84404New ConstructionMLS ID #2156071, Rhonda Berdinner, KW Success Keller Williams Realty. UtahRealEstate.com
- $799,0004 bd2 ba3.6k sqft5300 S 3150 W #219, Hooper, UT 84315New ConstructionMLS ID #2182226, Stephen Dredge, RE/MAX Associates. UtahRealEstate.com
