Gorgeous and serene, this exceptional home is tucked away beside the common area of desirable Bennett Valley Heights, offering privacy, beautiful views, and a peaceful connection to nature. Set against acres of BVH open space, this 2,500+ sq.ft. residence features a spacious, light-filled floor plan designed for comfortable living and effortless entertaining. Inside, gleaming hickory floors, soaring beamed ceilings, and abundant natural light create a warm and inviting atmosphere. The flexible layout offers three bedrooms plus a large dedicated office, ideal for working from home, guests, or additional living space.The inviting primary suite provides a peaceful retreat with a walk-in closet,an updated bath, and a balcony. Thoughtful remodeling throughout the home blends modern comfort with timeless character. The chef-inspired kitchen features new cabinetry, granite countertops, a generous island, and a large pantry creating a beautiful and functional gathering space. Step outside to the expansive back patio and enjoy the ever-changing beauty of the surrounding landscape. The newly resurfaced pool invites you to relax, entertain, and enjoy sunny Bennett Valley days in your own private oasis.Ideally located in sought-after Bennett Valley, this home offers exceptional privacy while remaining close to the area's many amenities and attractions. Enjoy easy access to Annadel State Park, Bennett Valley Golf Course, Spring Lake, BV schools. Sonoma County's world-class wineries. The scenic route to the Golden Gate Bridge is approximately 60 miles.A rare combination of space, privacy, natural beauty, and convenience, this Bennett Valley Heights home is a special place to call home.
Active
Price cut: $100K (10/30)
$1,250,000
4702 Hillsboro Court, Santa Rosa, CA 95405
3beds
2,506sqft
Single Family Residence
Built in 1986
0.45 Acres Lot
$1,228,900 Zestimate®
$499/sqft
$58/mo HOA
What's special
Newly resurfaced poolBeautiful viewsChef-inspired kitchenAbundant natural lightGenerous islandInviting primary suitePrivate oasis
- 38 days
- 1,803
- 103
Likely to sell faster than
Zillow last checked:
Listing updated:
Listed by:
Kate Almassi DRE #01702244 707-321-0851,
Coldwell Banker Realty 707-527-8567
Source: BAREIS,MLS#: 326076815 Originating MLS: Sonoma
Facts & features
Interior
Bedrooms & bathrooms
- Bedrooms: 3
- Bathrooms: 3
- Full bathrooms: 2
- 1/2 bathrooms: 1
Bedroom
- Level: Upper
Bathroom
- Level: Main,Upper
Dining room
- Level: Main
Family room
- Level: Main
Kitchen
- Features: Stone Counters
- Level: Main
Living room
- Level: Main
Heating
- Central
Cooling
- Central Air
Appliances
- Included: Built-In Electric Oven, Dishwasher, Disposal, Double Oven, Free-Standing Refrigerator, Gas Cooktop, Microwave, Dryer, Washer
- Laundry: In Garage, Inside Area
Features
- Cathedral Ceiling(s), Formal Entry, Open Beam Ceiling
- Flooring: Carpet, Tile, Wood
- Windows: Dual Pane Full, Window Coverings
- Basement: None
- Number of fireplaces: 2
- Fireplace features: Family Room, Free Standing, Gas Starter, Living Room
Interior area
- Total structure area: 2,506
- Total interior livable area: 2,506 sqft
Property
Parking
- Total spaces: 6
- Parking features: Attached, Garage Door Opener, Paved, Shared Driveway
- Attached garage spaces: 2
- Uncovered spaces: 4
Features
- Levels: One
- Stories: 1
- Patio & porch: Awning(s), Covered, Enclosed, Front Porch
- Exterior features: Balcony, Built-In Barbeque
- Pool features: In Ground, Electric Heat, Gas Heat
- Spa features: In Ground
- Fencing: Back Yard,Barbed Wire
- Has view: Yes
- View description: Valley
Lot
- Size: 0.45 Acres
- Features: Auto Sprinkler F&R, Court, Landscaped, Landscape Front, Low Maintenance, Private
Details
- Parcel number: 049760039000
- Special conditions: Standard
Construction
Type & style
- Home type: SingleFamily
- Architectural style: Farmhouse
- Property subtype: Single Family Residence
Materials
- Foundation: Concrete Perimeter
- Roof: Composition
Condition
- Year built: 1986
Utilities & green energy
- Electric: 220 Volts, 220 Volts in Kitchen, 220 Volts in Laundry
- Sewer: Public Sewer
- Water: Public
- Utilities for property: Cable Available, Internet Available, Natural Gas Connected, Public
Green energy
- Energy efficient items: Heating, Insulation, Roof, Windows
Community & HOA
Community
- Security: Carbon Monoxide Detector(s), Smoke Detector(s)
- Subdivision: Bennett Valley Heights
HOA
- Has HOA: Yes
- Amenities included: See Remarks
- Services included: Common Areas, Management
- HOA fee: $690 annually
- HOA name: Grapevine Properties
- HOA phone: 707-541-6233
Location
- Region: Santa Rosa
Financial & listing details
- Price per square foot: $499/sqft
- Tax assessed value: $932,171
- Date on market: 10/11/2026
Estimated market value
$1,228,900
$1.17M - $1.29M
$5,449/mo
Price history
| Date | Event | Price |
|---|---|---|
| 10/30/2026 | Price change | $1,250,000-7.4%$499/sqft |
Source:  BAREIS #326076815 Report a problem | ||
| 10/11/2026 | Listed for sale | $1,350,000+81.8%$539/sqft |
Source: BAREIS #326076815 Report a problem | ||
| 11/29/2012 | Sold | $742,500-1.5%$296/sqft |
Source: Public Record Report a problem | ||
| 10/20/2012 | Price change | $754,000-1.4%$301/sqft |
Source: Artisan Sotheby's International Realty #21223152 Report a problem | ||
| 10/14/2012 | Listed for sale | $765,000+84.3%$305/sqft |
Source: Artisan Sotheby's International Realty #4702hillsborocourt Report a problem | ||
| 8/31/1998 | Sold | $415,000+125.5%$166/sqft |
Source: Public Record Report a problem | ||
| 11/14/1997 | Sold | $184,000$73/sqft |
Source: Public Record Report a problem | ||
Public tax history
| Year | Property taxes | Tax assessment |
|---|---|---|
| 2026 | -- | $932,171 +2% |
| 2025 | $10,322 +1.7% | $913,894 +2% |
| 2024 | $10,146 +1.6% | $895,976 +2% |
| 2023 | $9,984 +4.4% | $878,408 +2% |
| 2022 | $9,562 +1.9% | $861,185 +2% |
| 2021 | $9,382 +0.4% | $844,300 +1% |
| 2020 | $9,348 -0.7% | $835,643 +2% |
| 2019 | $9,415 +0.7% | $819,259 +2% |
| 2018 | $9,346 +2.4% | $803,196 +2% |
| 2017 | $9,131 +0.9% | $787,448 +2% |
| 2016 | $9,048 +3.3% | $772,009 +1.5% |
| 2015 | $8,755 +3.9% | $760,413 +2% |
| 2014 | $8,427 -99% | $745,519 +0.5% |
| 2013 | $837,337 | $742,150 +37% |
| 2012 | -- | $541,736 +2% |
| 2011 | -- | $531,115 +0.8% |
| 2010 | -- | $527,147 -0.2% |
| 2009 | -- | $528,400 +2% |
| 2008 | -- | $518,040 +2% |
| 2007 | -- | $507,883 +2% |
| 2006 | -- | $497,925 +2% |
| 2005 | -- | $488,163 +2% |
| 2004 | -- | $478,592 +1.9% |
| 2003 | -- | $469,807 +2% |
| 2002 | -- | $460,596 +2% |
| 2001 | -- | $451,566 +6.7% |
| 2000 | -- | $423,300 |
Find assessor info on the county website
Monthly payment
Est. payment
Payment breakdown
Explore the cost of this home by adjusting the details. Changes won't be saved.Climate risks
Neighborhood: Bennett Valley
Nearby schools
Schools provided by the listing agent
- District: Bennett Valley Union
Source: BAREIS. This data may not be complete. We recommend contacting the local school district to confirm school assignments for this home.
- $946,9004 bd2 ba2.5k sqft4704 Hillsboro Ct, Santa Rosa, CA 95405Off Market
- $988,6004 bd3 ba2.3k sqft4798 Hillsboro Cir, Santa Rosa, CA 95405Off Market
- $976,5004 bd2 ba2.3k sqft4800 Hillsboro Cir, Santa Rosa, CA 95405Off Market
- $1,183,6004 bd3 ba2.4k sqft4796 Hillsboro Cir, Santa Rosa, CA 95405Off Market
Similar homes
- $1,150,0004 bd3 ba2.4k sqft3014 Santa Margarita Ct, Santa Rosa, CA 95405For Sale
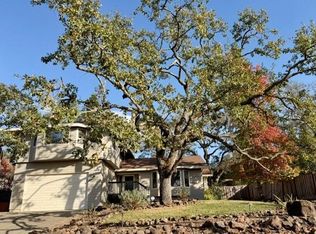 MLS ID #ML82066742, Daphne Royse. MLSListings Inc
- $1,195,0004 bd3 ba2.9k sqft4742 Livingstone Place, Santa Rosa, CA 95405For Sale
 MLS ID #326076824, Judy Chen, Keller Williams Realty. BAREIS
- $1,100,0003 bd2 ba2.4k sqft4734 Santa Rosita Ct, Santa Rosa, CA 95405For Sale
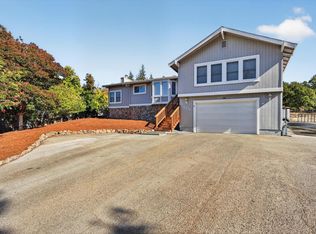 MLS ID #326091320, Kathi Smallwood. MetroList Services of CA
- $1,100,0004 bd3 ba3.2k sqft4476 Bennett View Drive, Santa Rosa, CA 95404For Sale
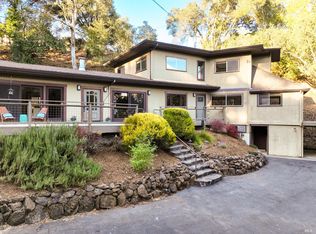 MLS ID #326091828, Trish McLean, Corcoran Icon Properties. BAREIS
