Welcome home to this beautifully maintained ground-floor condo! Secured building offers peace of mind! Don't like stairs, simply follow the sidewalk around the building and enter through your patio! This home offers comfort, convenience, and modern updates throughout! The large open living and dining area is warm and inviting, highlighted by a gas fireplace, which is perfect for cozy winter evenings at home! The updated kitchen is simply beautiful with its neutral and thoughtful upgrades! All appliances remain for the buyer's convenience! Beautifully modern updates to both bathrooms with stylish finishes! Primary suite offers walk in closet and a private bath! Enjoy the ease of single-level condo living with exterior maintenance included! Plus a location that can’t be beat with close access to major highways, shopping, dining, and everyday conveniences. All of this contributes to making this home truly check all the boxes and an easy yes! Low stress, high comfort, this one stands out!
Pending
Price cut: $5K (6/18)
$164,000
4702 Pennoak Ln #C, Greensboro, NC 27409
2beds
1,061sqft
Stick/Site Built, Residential, Condominium
Built in 2007
-- sqft lot
$157,900 Zestimate®
$--/sqft
$206/mo HOA
What's special
- 234 days |
- 41 |
- 0 |
Zillow last checked:
Listing updated:
Listed by:
Nicole Rafferty 336-402-2066,
RE/MAX Realty Consultants
Source: Triad MLS,MLS#: 1205197
Facts & features
Interior
Bedrooms & bathrooms
- Bedrooms: 2
- Bathrooms: 2
- Full bathrooms: 2
- Main level bathrooms: 2
Primary bedroom
- Level: Main
- Dimensions: 13.67 x 12.58
Bedroom 2
- Level: Main
- Dimensions: 10.5 x 12.83
Dining room
- Level: Main
- Dimensions: 15.67 x 6.08
Kitchen
- Level: Main
- Dimensions: 9.25 x 12.25
Living room
- Level: Main
- Dimensions: 17.33 x 13.58
Heating
- Fireplace(s), Heat Pump, Electric
Cooling
- Central Air
Appliances
- Included: Microwave, Dishwasher, Free-Standing Range, Electric Water Heater
- Laundry: Dryer Connection, Main Level, Washer Hookup
Features
- Built-in Features, Ceiling Fan(s), Dead Bolt(s), Pantry, See Remarks, Solid Surface Counter
- Flooring: Carpet, Laminate, Tile
- Has basement: No
- Number of fireplaces: 1
- Fireplace features: Gas Log, Living Room
Interior area
- Total structure area: 1,061
- Total interior livable area: 1,061 sqft
- Finished area above ground: 1,061
Property
Parking
- Parking features: Deck, Paved, No Garage
Features
- Levels: One
- Stories: 1
- Entry location: Main
- Patio & porch: Porch
- Pool features: None
- Fencing: None
Lot
- Size: 0.01 Acres
- Dimensions: 436'
- Features: Cul-De-Sac
Details
- Additional structures: Storage
- Parcel number: 0074323
- Zoning: CU-RM-12
- Special conditions: Owner Sale
Construction
Type & style
- Home type: Condo
- Property subtype: Stick/Site Built, Residential, Condominium
Materials
- Vinyl Siding
- Foundation: Slab
Condition
- Year built: 2007
Utilities & green energy
- Sewer: Public Sewer
- Water: Public
Community & HOA
Community
- Security: Smoke Detector(s)
- Subdivision: High Gate
HOA
- Has HOA: Yes
- HOA fee: $206 monthly
Location
- Region: Greensboro
Financial & listing details
- Tax assessed value: $109,200
- Annual tax amount: $1,517
- Date on market: 12/28/2025
- Cumulative days on market: 175 days
- Listing agreement: Exclusive Right To Sell
- Listing terms: Cash,Conventional
Estimated market value
$157,900
$150,000 - $166,000
$1,374/mo
Price history
| Date | Event | Price |
|---|---|---|
| 7/4/2026 | Pending sale | $164,000 |
Source:  Triad MLS #1205197 Report a problem Triad MLS #1205197 Report a problem | ||
| 6/18/2026 | Price change | $164,000-3% |
Source: Triad MLS #1205197 Report a problem | ||
| 5/30/2026 | Listed for sale | $169,000 |
Source: Triad MLS #1205197 Report a problem | ||
| 4/30/2026 | Pending sale | $169,000 |
Source: Triad MLS #1205197 Report a problem | ||
| 4/23/2026 | Price change | $169,000-2.3% |
Source: Triad MLS #1205197 Report a problem | ||
| 4/15/2026 | Price change | $172,900-3.9% |
Source: Triad MLS #1205197 Report a problem | ||
| 3/18/2026 | Price change | $179,900-2.8% |
Source: Triad MLS #1205197 Report a problem | ||
| 12/28/2025 | Listed for sale | $185,000+94.7% |
Source: Triad MLS #1205197 Report a problem | ||
| 8/15/2019 | Sold | $95,000+111.1% |
Source: Triad MLS #940038 Report a problem | ||
| 4/6/2015 | Sold | $45,000 |
Source: Triad MLS #724091 Report a problem | ||
Public tax history
Tax history is unavailable.
Monthly payment
Est. payment
Payment breakdown
Explore the cost of this home by adjusting the details. Changes won't be saved.Climate risks
Neighborhood: 27409
Nearby schools
GreatSchools rating
- 5/10Pilot Elementary SchoolGrades: PK-5Distance: 0.7 mi
- 4/10Jamestown Middle SchoolGrades: 6-8Distance: 3.6 mi
- 3/10Lucy Ragsdale HighGrades: 9-12Distance: 3.3 mi
Schools provided by the listing agent
- Elementary: Pilot
- Middle: Jamestown
- High: Ragsdale
Source: Triad MLS. This data may not be complete. We recommend contacting the local school district to confirm school assignments for this home.
- $146,6002 bd2 ba1.1k sqft4702 Pennoak Ln APT B, Greensboro, NC 27409Off Market

- $167,1002 bd2 ba1.1k sqft4702H Pennoak Dr, Greensboro, NC 27407Off Market

- $181,8002 bd2 ba1.1k sqft4702G Pennoak Dr, Greensboro, NC 27407Off Market

- $155,8002 bd2 ba1.1k sqft4702A Pennoak Dr, Greensboro, NC 27407Off Market
- $151,7002 bd2 ba1.1k sqft4702M Pennoak Dr, Greensboro, NC 27407Off Market
- $169,6002 bd2 ba1.1k sqft4702 Pennoak Ln APT J, Greensboro, NC 27407Off Market
- $150,5002 bd2 ba1.1k sqft4702C Pennoak Dr, Greensboro, NC 27407Off Market
- $154,6002 bd2 ba1.1k sqft4702F Pennoak Dr, Greensboro, NC 27407Off Market
A local agent can set up tours, give advice and negotiate with sellers.
Similar homes
- $165,0002 bd2 ba1k sqft3638 Morris Farm Dr APT 2C, Greensboro, NC 27409For Sale
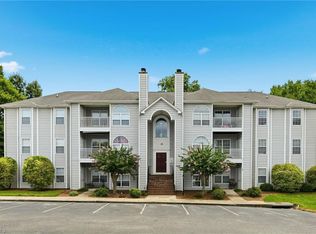
 MLS ID #1228693, Thomas Hyde. Triad MLS
 - $169,0002 bd2 ba1.1k sqft4290 Cedarcroft Ct APT 2A, Greensboro, NC 27409For Sale
 MLS ID #1229760, Ramilya Siegel. Triad MLS
 - $159,0002 bd2 ba1k sqft802 Folly Ct Unit G, Greensboro, NC 27409For Sale
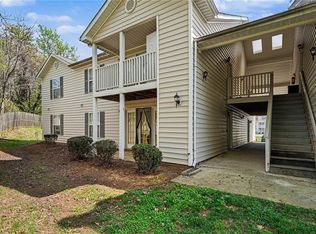 MLS ID #1214936, Nicole Crawford. Triad MLS
 - $169,9002 bd2 ba1k sqft3614 Morris Farm Dr APT 1A, Greensboro, NC 27409For Sale
 MLS ID #1221866, Chris Robinson. Triad MLS
 - $170,0002 bd2 ba986 sqft3642 Morris Farm Dr APT 3A, Greensboro, NC 27409For SaleMLS ID #1195757, Taylor Howell. Triad MLS
- $179,9002 bd2 ba1k sqft2608 Pennoak Way #F, Greensboro, NC 27407For SaleMLS ID #1217034, Mona Joudeh Abuzuaiter. Triad MLS
- $154,0003 bd3 ba1.1k sqft5735 Bramblegate Rd Unit E, Greensboro, NC 27409For SaleMLS ID #1219553, Catherine A Charguia. Triad MLS
- $139,5002 bd1 ba884 sqft4219 Edith Ln APT A, Greensboro, NC 27409For SaleMLS ID #1226554, Selena Jones. Triad MLS
- $145,0002 bd1 ba799 sqft5611 Hornaday Rd Unit K, Greensboro, NC 27409For SaleMLS ID #1227057, Wanita Latta. Triad MLS
- $155,9002 bd2 ba939 sqft5934 W Friendly Ave Unit K, Greensboro, NC 27410For SaleMLS ID #1229868, Brittany Cecil. Triad MLS
- $162,0002 bd1 ba686 sqft411 W Washington St Ste 108, Greensboro, NC 27401For SaleMLS ID #1230298, Evan Gallimore. Triad MLS
- $204,9002 bd3 ba1.3k sqft5808 Battery Dr Unit 42, Greensboro, NC 27409For SaleMLS ID #1223630, Victoria Hairston. Triad MLS
- $179,9992 bd2 ba1.1k sqft7104 W Friendly Ave Unit 306, Greensboro, NC 27410For SaleMLS ID #1225915, Crystal Greenidge. Triad MLS
- $187,0002 bd2 ba1.1k sqft7100 W Friendly Ave Unit 105, Greensboro, NC 27410For SaleMLS ID #1220552, Helen Howard. Triad MLS
- $194,0002 bd2 ba1.1k sqft7102 W Friendly Ave Unit 108, Greensboro, NC 27410For SaleMLS ID #1226637, Mandy Johnson. Triad MLS
- $147,0002 bd2 ba940 sqft5934 W Friendly Ave Unit J, Greensboro, NC 27410For SaleMLS ID #1220648, Asia Graham. Triad MLS
- $200,0002 bd2 ba1.1k sqft7100 W Friendly Ave Unit 308, Greensboro, NC 27410For SaleMLS ID #1229234, Annette Sentner. Triad MLS
- $155,0001 bd1 ba864 sqft7108 Friendly Ave, Greensboro, NC 27410For SaleMLS ID #1230152, Sherri Hill. Triad MLS
- $184,9003 bd2 ba1.1k sqft2606 Vestal St, Greensboro, NC 27406For SaleMLS ID #1230880, Isabella Frazier. Triad MLS
- $210,0002 bd3 ba1k sqft223 Bridford Downs Dr, Greensboro, NC 27407For SaleMLS ID #1230483, Rebecca Heaton. Triad MLS
