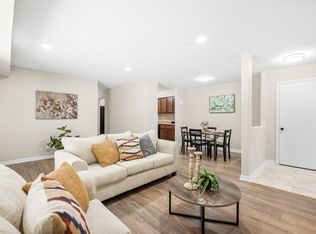
Welcome to this turn-key townhome-style condo in West Raleigh's Dutch Village community! Offering 1,056 sq. ft. across two levels, this 2-bedroom, 1.5-bathroom residence delivers an ideal blend of space, location, and convenience. The main level features a spacious living room, dedicated dining area, kitchen, and a main-floor laundry closet. Upstairs boasts two generous bedrooms, including a primary room with a new ceiling fan and lightbox. Additional recent updates include new window blinds and a new dining-area light fixture. The home conveys with a washer, dryer, and refrigerator. Outdoor features include a private patio, a separate exterior storage closet located adjacent to Unit E, and ample visitor parking. Residents enjoy community amenities such as a pool and clubhouse. Exceptionally located with quick access to NC State University, I-440, shopping, and dining. An outstanding opportunity for a first-time homebuyer or investor!
For sale
$190,000
4703 Blue Bird Ct APT F, Raleigh, NC 27606
2beds
1,056sqft
Condominium
Built in 1968
-- sqft lot
$186,200 Zestimate®
$180/sqft
$250/mo HOA
What's special
Private patioTwo generous bedroomsAmple visitor parkingMain-floor laundry closetSeparate exterior storage closetDedicated dining areaNew dining-area light fixture
- 44 days
- 205
- 28
Zillow last checked:
Listing updated:
Listed by:
Younes Laraj 919-601-5538,
Keller Williams Realty Cary
Source: Doorify MLS,MLS#: 10195997
Facts & features
Interior
Bedrooms & bathrooms
- Bedrooms: 2
- Bathrooms: 2
- Full bathrooms: 1
- 1/2 bathrooms: 1
- Main level bathrooms: 1
Primary bedroom
- Level: Second
- Area: 198.66 Square Feet
- Dimensions: 15.4 x 12.9
Primary bedroom
- Level: Second
- Area: 35.5 Square Feet
- Dimensions: 7.1 x 5.0
Bedroom 2
- Level: Second
- Area: 158.27 Square Feet
- Dimensions: 11.9 x 13.3
Bathroom 2
- Level: Main
- Area: 13.5 Square Feet
- Dimensions: 6.4 x 2.11
Dining room
- Level: Main
- Area: 171.12 Square Feet
- Dimensions: 12.4 x 13.8
Family room
- Level: Main
- Area: 283.36 Square Feet
- Dimensions: 15.4 x 18.4
Kitchen
- Level: Main
- Area: 64.68 Square Feet
- Dimensions: 8.4 x 7.7
Laundry
- Level: Main
- Area: 13.23 Square Feet
- Dimensions: 2.7 x 4.9
Heating
- Electric, Forced Air, Heat Pump, Natural Gas
Cooling
- Central Air, Ceiling Fan(s)
Appliances
- Included: Dryer, Dishwasher, Free-Standing Refrigerator, Free-Standing Range, Microwave, Range, Refrigerator, Washer, Washer/Dryer
- Laundry: Laundry Closet, In Hall, Inside, Washer Hookup
Features
- Ceiling Fan(s), Chandelier, Laminate Counters, Recessed Lighting
- Flooring: Carpet, Laminate, Tile
- Common walls with other units/homes: 2+ Common Walls,No One Above,No One Below
Interior area
- Total structure area: 1,056
- Total interior livable area: 1,056 sqft
- Finished area above ground: 1,056
- Finished area below ground: 0
Property
Parking
- Total spaces: 2
- Parking features: Open
- Uncovered spaces: 2
Features
- Levels: Two
- Stories: 2
- Patio & porch: Patio
- Exterior features: Rain Gutters
- Has view: Yes
- View description: Trees/Woods
Details
- Parcel number: 078306392765070 0402882
- Special conditions: Standard
Construction
Type & style
- Home type: Condo
- Architectural style: Dutch Colonial,Traditional
- Property subtype: Condominium
Materials
- Brick, Vinyl Siding
- Foundation: Slab
- Roof: Mansard,Shingle
Condition
- New construction: No
- Year built: 1968
Utilities & green energy
- Sewer: Public Sewer
- Water: Public
Community & HOA
Community
- Features: Pool
- Subdivision: Dutch Village
HOA
- Has HOA: Yes
- Amenities included: Pool
- Services included: Maintenance Grounds, Maintenance Structure
- HOA fee: $250 monthly
- HOA name: HRW
- HOA phone: 919-787-9000
Location
- Region: Raleigh
Financial & listing details
- Price per square foot: $180/sqft
- Tax assessed value: $220,376
- Annual tax amount: $2,023
- Date on market: 10/1/2026
- Listing agreement: Exclusive Right To Sell
- Listing terms: Cash,Conventional,FHA,VA Loan
- Road surface type: Asphalt
Estimated market value
$186,200
$177,000 - $196,000
$1,372/mo
Price history
| Date | Event | Price |
|---|---|---|
| 10/2/2026 | Listed for sale | $190,000-5%$180/sqft |
Source:  Doorify MLS #10195997 Report a problem | ||
| 8/24/2024 | Listing removed | $1,350$1/sqft |
Source: Zillow Rentals Report a problem | ||
| 8/19/2024 | Price change | $1,350-5.6%$1/sqft |
Source: Zillow Rentals Report a problem | ||
| 7/7/2024 | Listed for rent | $1,430+2.1%$1/sqft |
Source: Zillow Rentals Report a problem | ||
| 6/3/2023 | Listing removed | -- |
Source: Zillow Rentals Report a problem | ||
| 5/7/2023 | Listed for rent | $1,400+7.7%$1/sqft |
Source: Zillow Rentals Report a problem | ||
| 5/31/2022 | Listing removed | -- |
Source: Zillow Rental Manager Report a problem | ||
| 5/20/2022 | Listed for rent | $1,300+36.8%$1/sqft |
Source: Zillow Rental Manager Report a problem | ||
| 5/9/2022 | Sold | $200,000$189/sqft |
Source: Agent Provided Report a problem | ||
| 4/24/2022 | Pending sale | $200,000$189/sqft |
Source: Doorify MLS #2444341 Report a problem | ||
| 4/23/2022 | Listed for sale | $200,000+66.7%$189/sqft |
Source: Doorify MLS #2444341 Report a problem | ||
| 1/29/2020 | Listing removed | $950$1/sqft |
Source: Willowdale Realty and Property Mgmt, LLC #2291939 Report a problem | ||
| 1/17/2020 | Price change | $950-11.6%$1/sqft |
Source: Willowdale Realty and Property Mgmt, LLC #2291939 Report a problem | ||
| 12/8/2019 | Listed for rent | $1,075+2.4%$1/sqft |
Source: Willowdale Realty and Property Mgmt, LLC #2291939 Report a problem | ||
| 7/20/2019 | Listing removed | $1,050$1/sqft |
Source: Willowdale Realty and Property Mgmt, LLC #2256034 Report a problem | ||
| 7/3/2019 | Price change | $1,050+0.5%$1/sqft |
Source: Willowdale Realty and Property Mgmt, LLC #2256034 Report a problem | ||
| 6/22/2019 | Price change | $1,045-4.6%$1/sqft |
Source: Willowdale Realty and Property Mgmt, LLC #2256034 Report a problem | ||
| 5/31/2019 | Price change | $1,095-4.8%$1/sqft |
Source: Willowdale Realty and Property Mgmt, LLC #2256034 Report a problem | ||
| 5/20/2019 | Listed for rent | $1,150$1/sqft |
Source: Willowdale Realty and Property Mgmt, LLC #2256034 Report a problem | ||
| 5/3/2019 | Sold | $120,000$114/sqft |
Source: Public Record Report a problem | ||
| 3/19/2019 | Pending sale | $120,000$114/sqft |
Source: The Douglas Realty Group #2243026 Report a problem | ||
| 3/19/2019 | Listed for sale | $120,000+24.4%$114/sqft |
Source: The Douglas Realty Group #2243026 Report a problem | ||
| 10/15/2007 | Sold | $96,500$91/sqft |
Source: Public Record Report a problem | ||
Public tax history
| Year | Property taxes | Tax assessment |
|---|---|---|
| 2025 | $1,942 +0.4% | $220,376 |
| 2024 | $1,934 +46.2% | $220,376 +84.4% |
| 2023 | $1,323 +7.5% | $119,517 |
| 2022 | $1,230 +4% | $119,517 |
| 2021 | $1,183 +1.8% | $119,517 |
| 2020 | $1,162 +38.3% | $119,517 +68.9% |
| 2019 | $840 | $70,770 |
| 2018 | $840 +11.1% | $70,770 |
| 2017 | $756 +2.1% | $70,770 |
| 2016 | $741 -24.9% | $70,770 -24.2% |
| 2015 | $986 +5.4% | $93,316 |
| 2014 | $936 | $93,316 |
| 2013 | -- | $93,316 |
| 2012 | -- | $93,316 |
| 2011 | -- | $93,316 |
| 2010 | -- | $93,316 |
| 2009 | -- | $93,316 |
| 2008 | -- | -- |
Find assessor info on the county website
Monthly payment
Est. payment
Payment breakdown
Explore the cost of this home by adjusting the details. Changes won't be saved.Climate risks
Neighborhood: West Raleigh
Nearby schools
Schools provided by the listing agent
- Elementary: Wake County Schools
- Middle: Wake County Schools
- High: Wake County Schools
Source: Doorify MLS. This data may not be complete. We recommend contacting the local school district to confirm school assignments for this home.


Similar homes
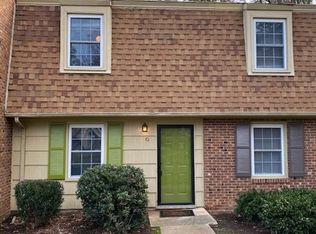
- $190,0003 bd2 ba1.1k sqft145 Jones Franklin Rd APT D, Raleigh, NC 27606For Sale
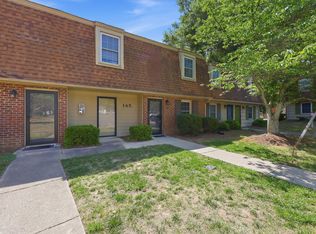
 MLS ID #10192110, Seyedali Hosseinirad. Doorify MLS
- $184,9002 bd2 ba1k sqft4700 Blue Bird Court #B, Raleigh, NC 27606For Sale
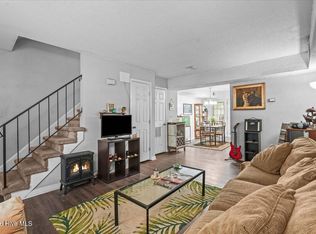
 MLS ID #100581662, LaToya Silver, Costello Real Estate & Investments. Hive MLS
- $200,0002 bd2 ba1k sqft5520a Kaplan Drive, Raleigh, NC 27606For Sale
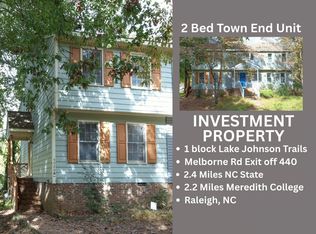 MLS ID #100614921, Carl Arthur Johnson, Coldwell Banker HPW Chapel Hill. Hive MLS
- $183,0003 bd2 ba1.1k sqft1008 Sandlin Pl APT A, Raleigh, NC 27606For Sale
 MLS ID #10186711, Nicholas Tempke. Doorify MLS
- $215,0003 bd2 ba1.1k sqft4704 Blue Bird Ct APT D, Raleigh, NC 27606For SaleMLS ID #10171093, Sudhir Talwar. Doorify MLS
- $199,0003 bd2 ba1.1k sqft1200 Schaub Dr APT H, Raleigh, NC 27606For SaleMLS ID #10184663, Summer Hunt-Goldstein. Doorify MLS
- $179,9002 bd2 ba937 sqft1208 Schaub Dr APT C, Raleigh, NC 27606For SaleMLS ID #10179180, Alexis Stephens. Doorify MLS
- $169,9992 bd1 ba909 sqft1000 Sandlin Pl APT G, Raleigh, NC 27606For SaleMLS ID #10201202, Yongmei Zhao. Doorify MLS
- $207,9002 bd3 ba1.1k sqft2512 Avent Ferry Rd APT 208, Raleigh, NC 27606For SaleMLS ID #10201785, Donald Mertrud. Doorify MLS
- $209,0002 bd3 ba1.1k sqft2520 Avent Ferry Rd APT 207, Raleigh, NC 27606For SaleMLS ID #10201495, Deanna Sparks. Doorify MLS
- $214,9002 bd2 ba917 sqft3502 Ivy Commons Dr APT 202, Raleigh, NC 27606For SaleMLS ID #10200055, Suzie Smith. Doorify MLS
- $174,995-- bd2 ba1.1k sqft1114 Schaub Dr APT I, Raleigh, NC 27606For SaleMLS ID #10185425, Shudney Williams. Doorify MLS
- $155,0002 bd2 ba1k sqft1014 Sandlin Pl APT G, Raleigh, NC 27606For SaleMLS ID #10157641, Zack Davis. Doorify MLS
- $214,9002 bd2 ba1.1k sqft669 Bashford Rd, Raleigh, NC 27606For SaleMLS ID #10170800, Rick Wellington. Doorify MLS
- $203,0003 bd2 ba1k sqft2304 Myron Dr APT 202, Raleigh, NC 27607For SaleMLS ID #10197952, Thomas Ladane Shoupe. Doorify MLS
- $269,0004 bd4 ba1.3k sqft1305 Kent Rd APT 102, Raleigh, NC 27606For SaleMLS ID #10202817, Michael Rivard. Doorify MLS
- $225,0002 bd2 ba1.1k sqft2510 Avent Ferry Rd APT 103, Raleigh, NC 27606For SaleMLS ID #10177139, Tracy Nadine Dupler. Doorify MLS
- $225,0002 bd2 ba1.2k sqft408 Oak Run Dr, Raleigh, NC 27606For SaleMLS ID #10189487, Summer L Bowen-Adams. Doorify MLS
- $205,0002 bd2 ba900 sqft1900 Trailwood Heights Ln Unit 101, Raleigh, NC 27603For SaleMLS ID #10197499, Yohannes Melaku Kibret. Doorify MLS
- $159,9001 bd1 ba540 sqft3522 Ivy Commons Dr, Raleigh, NC 27606For SaleMLS ID #10202511, Jason Pittman. Doorify MLS
