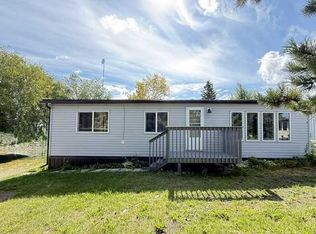
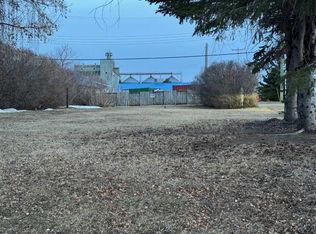
Welcome to Kitscoty! Just a short drive from Lloydminster and situated on a massive pie-shaped lot, this bungalow has a lot to offer! Double detached heated garage measures 27x23 has ample space for your vehicles or tinkering. Inside is a functional floorplan with 3 bedrooms upstairs with the primary offering a 2 piece ensuite. The kitchen has lots of counter top space and has an adjoining dining room that overlooks the yard. The basement is complete with a huge bedroom, family room with cozy gas fireplace, a full bathroom with corner jet tub and a large storage space with cold room. This home has also seen some updates over the years: Most of the windows were done in 2012, water heater replaced in 2020, 2021 furnace was replaced with 10 year transferable warranty, 2022 shingles were replaced on house and garage, 2022 central air conditioning was installed. This property is located across from a playground in a quiet, family friendly cul-de-sac, just down the road from the golf course.
1 day
|
9
|
1
|
Zillow last checked:
Listing updated:
Listed by:
Janelle Kohlman, Associate,
Re/Max Of Lloydminster
Source: courtesy of Pillar9 System,MLS®#: A2330682Originating MLS®#: Lloydminster
Facts & features
Interior
Bedrooms & bathrooms
Bedrooms: 4
Bathrooms: 3
Full bathrooms: 2
1/2 bathrooms: 1
Bedroom
Level: Main
Dimensions: 9`0" x 10`4"
Bedroom
Level: Main
Dimensions: 10`0" x 10`4"
Other
Level: Main
Dimensions: 10`8" x 13`3"
Bedroom
Level: Basement
Dimensions: 11`7" x 23`9"
Other
Level: Main
Dimensions: 0`0" x 0`0"
Other
Level: Basement
Dimensions: 0`0" x 0`0"
Other
Level: Main
Dimensions: 0`0" x 0`0"
Dining room
Level: Main
Dimensions: 8`4" x 11`10"
Family room
Level: Basement
Dimensions: 22`0" x 16`4"
Kitchen
Level: Main
Dimensions: 10`8" x 11`10"
Laundry
Level: Basement
Dimensions: 7`3" x 11`0"
Living room
Level: Main
Dimensions: 15`6" x 15`9"
Heating
Forced Air
Cooling
Central Air
Appliances
Included: Dishwasher, Garage Control(s), Gas Water Heater, Range Hood, Refrigerator, Stove(s), Washer/Dryer
Features: Back Yard, Cul-De-Sac, Irregular Lot, Landscaped
Details
Parcel number: 56984125
Zoning: R1
Construction
Type & style
Home type: SingleFamily
Architectural style: Bungalow
Property subtype: Single Family Residence
Materials
Wood Frame
Foundation: Concrete Perimeter
Roof: Asphalt Shingle
Condition
New construction: No
Year built: 1978
Community & HOA
Community
Features: Golf, Park
Subdivision: Kitscoty
HOA
Has HOA: No
Location
Region: Kitscoty
Financial & listing details
Price per square foot: C$278/sqft
Date on market: 7/20/2026
Inclusions: N/A
Janelle Kohlman, Associate
(780) 808-2700
By pressing Contact Agent, you agree that the real estate professional identified above may call/text you about your search, which may involve use of automated means and pre-recorded/artificial voices. You don't need to consent as a condition of buying any property, goods, or services. Message/data rates may apply. You also agree to our Terms of Use. Zillow does not endorse any real estate professionals. We may share information about your recent and future site activity with your agent to help them understand what you're looking for in a home.