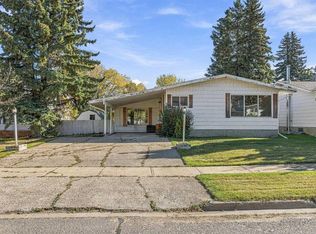
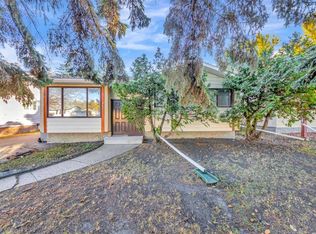
This well maintained one owner home is situated in the heart of the quaint community of Kitscoty. It is steps from cafes, restaurants and walking distance to the school, rink and walking paths. This home is immersed in a double well treed lot. It has alley access and is so private, it hosts a garden area, two sheds a fire pit area, covered porch and features a double detached heated garage. As you enter the home you are greeted with hardwood flooring and open spaces, the shingles and windows have all been updated. The mainfloor holds two large living rooms that flow into the dining room. The kitchen has ample space and a breakfast knook alongside the formal dining room. The main living has a woodfireplace, there is a full bathroom and two large secondary rooms. The primary room is spacious and boasts a walkin closet and a tub shower ensuite with double sinks. This property has mainfloor laundry and ample storage with a pantry, added cold room and the additional covered porch which can be a flex space. This home has been well cared for and pride of ownership shows!
For sale
C$269,900
5024 S 49th Ave, Kitscoty, AB T0B 2P0
3beds
1,633sqft
Single Family Residence
Built in 1980
9 Square Feet Lot
$-- Zestimate®
C$165/sqft
C$-- HOA
What's special
Double well treed lotAlley accessTwo shedsFire pit areaCovered porchDouble detached heated garageHardwood flooring
- 61 days
- 11
- 2
Zillow last checked:
Listing updated:
Listed by:
Teneille Zellweger, Associate,
Exp Realty (Lloyd)
Source: courtesy of Pillar9 System,MLS®#: A2338919 Originating MLS®#: Lloydminster
Originating MLS®#: LloydminsterFacts & features
Interior
Bedrooms & bathrooms
- Bedrooms: 3
- Bathrooms: 2
- Full bathrooms: 2
Bedroom
- Level: Main
- Dimensions: 10`0" x 10`0"
Bedroom
- Level: Main
- Dimensions: 12`0" x 100`0"
Other
- Level: Main
- Dimensions: 12`0" x 111`0"
Other
- Level: Main
- Dimensions: 0`0" x 0`0"
Other
- Level: Main
- Dimensions: 0`0" x 0`0"
Dining room
- Level: Main
- Dimensions: 9`0" x 10`0"
Kitchen
- Level: Main
- Dimensions: 16`0" x 11`0"
Living room
- Level: Main
- Dimensions: 15`0" x 166`0"
Living room
- Level: Main
- Dimensions: 16`0" x 10`0"
Heating
- Forced Air
Cooling
- None
Appliances
- Included: Dishwasher, Dryer, Refrigerator, Stove(s), Washer
- Laundry: Main Level
Features
- Ceiling Fan(s)
- Flooring: Hardwood
- Basement: None
- Number of fireplaces: 1
- Fireplace features: Wood Burning
Interior area
- Total interior livable area: 1,633 sqft
Property
Parking
- Total spaces: 4
- Parking features: Double Garage Detached
- Garage spaces: 2
Features
- Levels: One
- Stories: 1
- Patio & porch: Deck
- Exterior features: None
- Fencing: Fenced
- Frontage length: 0.00M 0`0"
Lot
- Size: 9 Square Feet
- Features: Back Yard, Front Yard, Landscaped, Lawn
Details
- Parcel number: 56984239
- Zoning: R1
Construction
Type & style
- Home type: SingleFamily
- Architectural style: Bungalow
- Property subtype: Single Family Residence
Materials
- Vinyl Siding, Wood Frame
- Foundation: Piling(s)
- Roof: Asphalt Shingle
Condition
- New construction: No
- Year built: 1980
Community & HOA
Community
- Features: Sidewalks, Street Lights
- Subdivision: Kitscoty
HOA
- Has HOA: No
Location
- Region: Kitscoty
Financial & listing details
- Price per square foot: C$165/sqft
- Date on market: 8/24/2026
- Inclusions: N/A
Price history
Price history is unavailable.
Public tax history
Tax history is unavailable.
Climate risks
Neighborhood: T0B
Nearby schools
GreatSchools rating
No schools nearby
We couldn't find any schools near this home.
Similar homes
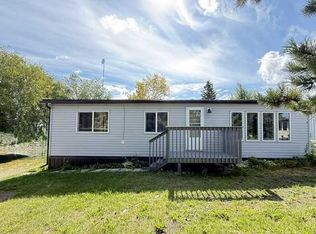
- C$160,0003 bd1 ba1.1k sqft4705 N 51st St, Kitscoty, AB T0B 2P0For Sale
 MLS ID #A2339572, Wendy Wowk, Associate Broker, Exp Realty (Lloyd). courtesy of Pillar9 System
 - C$269,9006 bd2 ba961 sqft3408 E 52nd Ave, Lloydminster, AB T9V 1H6For Sale
 MLS ID #A2353260, Ryan Topley, Associate Broker, Century 21 Drive. courtesy of Pillar9 System
 - C$254,9003 bd2 ba1.3k sqft3305 W 55th Ave, Lloydminster, AB T9V 1K6For Sale
 MLS ID #A2348117, Teneille Zellweger, Associate, Exp Realty (Lloyd). courtesy of Pillar9 System
 - C$259,9004 bd2 ba1k sqft3401 W 47th Ave, Lloydminster, SK S9V 1K9For Sale
 MLS ID #A2351770, Janelle Kohlman, Associate, Re/Max Of Lloydminster. courtesy of Pillar9 System
