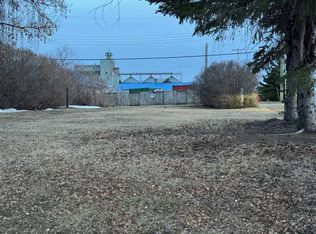
Brand new spec home in the heart of Kitscoty—where quality construction meets small-town charm! Built with durability and efficiency in mind, this home features an ICF foundation and ICF walls on both the main floor and basement, offering superior insulation and long-term performance. The basement impresses with 9-foot ceilings and oversized windows, creating a bright, spacious feel. The oversized 26’ x 26’ garage includes 10-foot ceilings, a sump, and plenty of room for vehicles and storage. Exterior features include durable vinyl siding, aluminum soffit and fascia, architectural asphalt shingles, a poured concrete driveway, and front steps already in place. Inside, you’ll enjoy the comfort of a high-efficiency natural gas furnace and hot water tank, plus the flexibility to choose your own flooring with an included allowance. The ceiling boasts R60 blown-in insulation for excellent energy efficiency. Situated on a mature lot in the quiet community of Kitscoty, this home combines small-town living with modern construction standards. A perfect opportunity to move into a brand-new home built to last.
New construction
C$519,900
4925 N 51st Ave, Kitscoty, AB T0B 2P0
2beds
1,265sqft
Single Family Residence
Built in 2026
6,098 Square Feet Lot
$-- Zestimate®
C$411/sqft
C$-- HOA
What's special
Durable vinyl sidingAluminum soffit and fasciaArchitectural asphalt shinglesHigh-efficiency natural gas furnaceMature lot
- 2 days
- 4
- 0
Zillow last checked:
Listing updated:
Listed by:
Colin Clarke, Associate,
Musgrave Agencies
Source: courtesy of Pillar9 System,MLS®#: A2353938 Originating MLS®#: Lloydminster
Facts & features
Interior
Bedrooms & bathrooms
- Bedrooms: 2
- Bathrooms: 2
- Full bathrooms: 2
Other
- Level: Main
- Dimensions: 12`0" x 14`0"
Bedroom
- Level: Main
- Dimensions: 10`9" x 13`0"
Other
- Level: Main
- Dimensions: 0`0" x 0`0"
Other
- Level: Main
- Dimensions: 0`0" x 0`0"
Dining room
- Level: Main
- Dimensions: 7`0" x 13`0"
Kitchen
- Level: Main
- Dimensions: 12`0" x 15`0"
Living room
- Level: Main
- Dimensions: 12`0" x 12`0"
Heating
- Forced Air, Natural Gas
Cooling
- None
Appliances
- Included: None
- Laundry: In Basement
Features
- Kitchen Island, Open Floorplan, Pantry, Walk-In Closet(s)
- Flooring: Carpet
- Basement: Full
- Has fireplace: No
Interior area
- Total interior livable area: 1,265 sqft
Property
Parking
- Total spaces: 4
- Parking features: Double Garage Attached
- Attached garage spaces: 2
Features
- Levels: Bi-Level
- Stories: 1
- Patio & porch: Deck
- Exterior features: None
- Fencing: None
- Frontage length: 15.24M 50`0"
Lot
- Size: 6,098 Square Feet
- Features: Back Lane
Details
- Parcel number: 56984199
- Zoning: Residential
Construction
Type & style
- Home type: SingleFamily
- Property subtype: Single Family Residence
Materials
- Vinyl Siding, Wood Frame
- Foundation: ICF Block
- Roof: Asphalt Shingle
Condition
- New construction: Yes
- Year built: 2026
Community & HOA
Community
- Features: None
- Subdivision: Kitscoty
HOA
- Has HOA: No
Location
- Region: Kitscoty
Financial & listing details
- Price per square foot: C$411/sqft
- Date on market: 10/22/2026
- Inclusions: N/A
Price history
Price history is unavailable.
Public tax history
Tax history is unavailable.
Climate risks
Neighborhood: T0B
Nearby schools
GreatSchools rating
No schools nearby
We couldn't find any schools near this home.
Similar homes
- C$424,9005 bd3 ba1.2k sqft4725 N 54th Ave, Kitscoty, AB T0B 2P0For Sale
 MLS ID #A2335797, Colin Clarke, Associate, Musgrave Agencies. courtesy of Pillar9 System
- C$269,9003 bd2 ba1.6k sqft5024 S 49th Ave, Kitscoty, AB T0B 2P0For Sale
 MLS ID #A2338919, Teneille Zellweger, Associate, Exp Realty (Lloyd). courtesy of Pillar9 System
- C$469,9005 bd3 ba1.2k sqft4007 W 67th Ave, Lloydminster, AB T9V 3G7For Sale
 MLS ID #A2354214, Janelle Kohlman, Associate, Re/Max Of Lloydminster. courtesy of Pillar9 System
- C$479,9004 bd3 ba1.4k sqft5310 W 51st St, Vermilion River County, AB T0B 0L0For Sale
 MLS ID #A2345983, Colin Clarke, Associate, Musgrave Agencies. courtesy of Pillar9 System
