Surrounded by mature trees on a large pie shaped lot sits this super cute and affordable home. One level living with 3 bedrooms, a large living room, all for a price you will appreciate!! Newer shingles. New Siding, doors and windows. Recently upgraded furnace and central AC. Brand new back deck adds a pop of colour! No concerns with cold temps with the insulated water lines plus heat tape. Enjoy home ownership in a place that feels more like you're in the country! This lovely home has seen many renovations in the last couple of years. The price reflects the work completed but, still allows for some future personalized touches.
For sale
C$160,000
4705 N 51st St, Kitscoty, AB T0B 2P0
3beds
1,120sqft
Single Family Residence
Built in 1977
6,969 Square Feet Lot
$-- Zestimate®
C$143/sqft
C$-- HOA
What's special
Surrounded by mature treesLarge pie shaped lotOne level livingNewer shingles
- 61 days
- 4
- 0
Zillow last checked:
Listing updated:
Listed by:
Wendy Wowk, Associate Broker,
Exp Realty (Lloyd)
Source: courtesy of Pillar9 System,MLS®#: A2339572 Originating MLS®#: Lloydminster
Originating MLS®#: LloydminsterFacts & features
Interior
Bedrooms & bathrooms
- Bedrooms: 3
- Bathrooms: 1
- Full bathrooms: 1
Bedroom
- Level: Main
- Dimensions: 13`0" x 11`0"
Bedroom
- Level: Main
- Dimensions: 9`0" x 8`0"
Bedroom
- Level: Main
- Dimensions: 10`0" x 9`0"
Other
- Level: Main
- Dimensions: 0`0" x 0`0"
Dining room
- Level: Main
- Dimensions: 13`0" x 8`0"
Kitchen
- Level: Main
- Dimensions: 13`0" x 7`0"
Living room
- Level: Main
- Dimensions: 13`0" x 10`0"
Heating
- Forced Air
Cooling
- Central Air
Appliances
- Included: Dishwasher, Dryer, Refrigerator, Stove(s), Washer
- Laundry: Main Level
Features
- Bookcases, Ceiling Fan(s)
- Flooring: Carpet, Laminate, Linoleum
- Basement: None
- Has fireplace: No
Interior area
- Total interior livable area: 1,120 sqft
Property
Parking
- Total spaces: 4
- Parking features: Off Street
Features
- Levels: One
- Stories: 1
- Patio & porch: Deck
- Exterior features: Private Yard
- Fencing: Partial
- Frontage length: 15.24M 50`0"
Lot
- Size: 6,969 Square Feet
- Features: Back Yard, Cul-De-Sac, Interior Lot, Irregular Lot, Lawn, Many Trees, No Neighbours Behind
Details
- Parcel number: 56984869
- Zoning: R
Construction
Type & style
- Home type: SingleFamily
- Property subtype: Single Family Residence
Materials
- Wood Frame
- Foundation: See Remarks
- Roof: Asphalt Shingle
Condition
- New construction: No
- Year built: 1977
Community & HOA
Community
- Features: Golf, Playground
- Subdivision: NONE
HOA
- Has HOA: No
Location
- Region: Kitscoty
Financial & listing details
- Price per square foot: C$143/sqft
- Date on market: 8/23/2026
- Inclusions: NA
Price history
Price history is unavailable.
Public tax history
Tax history is unavailable.
Climate risks
Neighborhood: T0B
Nearby schools
GreatSchools rating
No schools nearby
We couldn't find any schools near this home.

Similar homes
- C$149,9004 bd2 ba888 sqft202 W 4th Ave, Marwayne, AB T0B 2X0For Sale
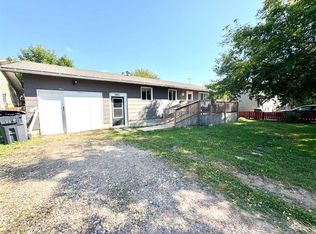 MLS ID #A2335813, Charlotte Smith, Associate, Re/Max Prairie Realty. courtesy of Pillar9 System
 - C$169,9004 bd2 ba1k sqft5514 E 49th Ave, Lloydminster, SK S9V 0V4For Sale
 MLS ID #A2352867, Harpreet Christie, Broker, Re/Max Of Lloydminster. courtesy of Pillar9 System
 - C$144,9002 bd1 ba864 sqft3406 E 48th Ave, Lloydminster, SK S9V 1A9For Sale
 MLS ID #A2348211, Jennifer Gilbert, Associate Broker, Coldwell Banker - City Side Realty. courtesy of Pillar9 System
 - C$224,9003 bd1 ba922 sqft103 N 1st St, Marwayne, AB T0B 2X0For Sale
 MLS ID #A2336857, Bev Spencer, Associate, Real Estate Centre. courtesy of Pillar9 System
