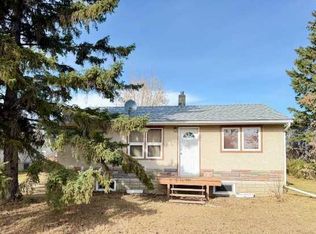
This family friendly home, in a quiet neighbourhood offers three bedrooms on the main level plus an additional bedroom in the basement, along with two bathrooms and plenty of space for comfortable living. The main floor provides a practical layout with room for the whole family, while the basement offers additional living space and flexibility for a home office, guest room, hobby area or recreation space. Outside, you can enjoy the large backyard with fruit trees and plenty of room for children, pets, gardening, or entertaining. The attached garage is presently used for as a workshop area, making it a handy space for projects, storage or for the hobbyist. Marwayne has a K-12 school; is an active community with a new Communiplex that is the winter hub for hockey, curling and more; a spray park for summer fun; services include a gas station, convenience store, post office, car wash, hardware store, liquor store; hotel, Alberta registries and more!
For sale
C$149,900
202 W 4th Ave, Marwayne, AB T0B 2X0
4beds
888sqft
Single Family Residence
Built in 1979
0.25 Acres Lot
$-- Zestimate®
C$169/sqft
C$-- HOA
What's special
Two bathroomsPractical layoutAttached garage
- 77 days
- 23
- 0
Zillow last checked:
Listing updated:
Listed by:
Charlotte Smith, Associate,
Re/Max Prairie Realty
Source: courtesy of Pillar9 System,MLS®#: A2335813 Originating MLS®#: Lloydminster
Originating MLS®#: LloydminsterFacts & features
Interior
Bedrooms & bathrooms
- Bedrooms: 4
- Bathrooms: 2
- Full bathrooms: 2
Bedroom
- Level: Main
- Dimensions: 8`10" x 8`10"
Bedroom
- Level: Main
- Dimensions: 8`6" x 12`2"
Other
- Level: Main
- Dimensions: 9`6" x 12`6"
Bedroom
- Level: Lower
- Dimensions: 8`10" x 11`6"
Other
- Level: Main
- Dimensions: 8`10" x 4`3"
Other
- Level: Lower
- Dimensions: 8`10" x 5`7"
Eat in kitchen
- Level: Main
- Dimensions: 18`8" x 9`2"
Family room
- Level: Lower
- Dimensions: 11`10" x 11`10"
Flex space
- Level: Lower
- Dimensions: 6`11" x 8`10"
Laundry
- Level: Lower
- Dimensions: 13`5" x 8`10"
Living room
- Level: Main
- Dimensions: 12`10" x 12`10"
Heating
- Forced Air, Natural Gas
Cooling
- None
Appliances
- Included: Electric Stove, Refrigerator, Washer/Dryer
- Laundry: In Basement, Laundry Room
Features
- Ceiling Fan(s), Storage
- Flooring: Laminate, Linoleum
- Basement: Full
- Has fireplace: No
Interior area
- Total interior livable area: 888 sqft
Property
Parking
- Total spaces: 3
- Parking features: Off Street, Workshop in Garage
- Garage spaces: 1
Features
- Levels: One
- Stories: 1
- Patio & porch: Deck
- Exterior features: Courtyard, Private Yard, Storage
- Fencing: Fenced
- Frontage length: 19.51M 64`0"
Lot
- Size: 0.25 Acres
- Features: Back Lane, Back Yard, Fruit Trees/Shrub(s), Lawn, Private
Details
- Additional structures: Shed(s)
- Parcel number: 56985773
- Zoning: R1
Construction
Type & style
- Home type: SingleFamily
- Architectural style: Bungalow
- Property subtype: Single Family Residence
Materials
- Mixed
- Foundation: Concrete Perimeter
- Roof: Asphalt Shingle
Condition
- New construction: No
- Year built: 1979
Community & HOA
Community
- Features: Playground
- Subdivision: NONE
HOA
- Has HOA: No
Location
- Region: Marwayne
Financial & listing details
- Price per square foot: C$169/sqft
- Date on market: 8/8/2026
- Inclusions: some furniture negotiable
Price history
Price history is unavailable.
Public tax history
Tax history is unavailable.
Climate risks
Neighborhood: T0B
Nearby schools
GreatSchools rating
No schools nearby
We couldn't find any schools near this home.

Similar homes
- C$160,0003 bd1 ba1.1k sqft4705 N 51st St, Kitscoty, AB T0B 2P0For Sale
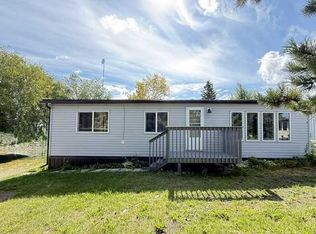 MLS ID #A2339572, Wendy Wowk, Associate Broker, Exp Realty (Lloyd). courtesy of Pillar9 System
 - C$85,0003 bd2 ba1.2k sqft5001 S 51st St, Vermilion River County, AB T0B 0L0For Sale
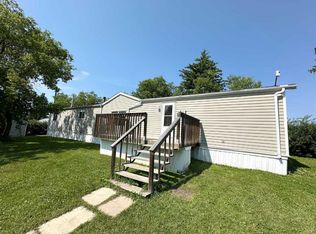 MLS ID #A2333339, Alex Pashulka, Associate, Re/Max Prairie Realty. courtesy of Pillar9 System
