Welcome to this well-maintained 1,040 sq. ft. home in the community of Marwayne! Situated on an oversized lot, this property offers plenty of outdoor space along with a spacious detached double garage. The home features a new water heater in 2026 and a newer furnace installed in 2020, providing peace of mind on some of the major mechanical items. The garage received new doors, shingles and siding in 2022, adding to its curb appeal and functionality. With a spacious yard, ample parking and a comfortable layout, this home is a great opportunity for first-time buyers, families or anyone looking for a home in a quiet community.
For sale
C$329,000
300 S 3rd St N, Marwayne, AB T0B 2X0
5beds
1,040sqft
Single Family Residence
Built in ----
0.31 Acres Lot
$-- Zestimate®
C$316/sqft
C$-- HOA
What's special
Oversized lotSpacious detached double garageSpacious yardAmple parkingComfortable layout
- 31 days
- 14
- 0
Zillow last checked:
Listing updated:
Listed by:
Gabriel Dyjur, Associate,
Vermilion Realty
Source: courtesy of Pillar9 System,MLS®#: A2347299 Originating MLS®#: Lloydminster
Facts & features
Interior
Bedrooms & bathrooms
- Bedrooms: 5
- Bathrooms: 2
- Full bathrooms: 2
Other
- Level: Main
- Dimensions: 11`11" x 9`6"
Bedroom
- Level: Main
- Dimensions: 9`6" x 10`11"
Bedroom
- Level: Main
- Dimensions: 11`11" x 8`4"
Bedroom
- Level: Basement
- Dimensions: 12`6" x 11`6"
Bedroom
- Level: Basement
- Dimensions: 10`6" x 9`7"
Other
- Level: Main
- Dimensions: 8`11" x 4`8"
Other
- Level: Basement
- Dimensions: 6`4" x 6`10"
Family room
- Level: Main
- Dimensions: 11`11" x 18`6"
Foyer
- Level: Main
- Dimensions: 5`9" x 3`9"
Other
- Level: Basement
- Dimensions: 15`7" x 11`9"
Other
- Level: Main
- Dimensions: 12`11" x 16`0"
Living room
- Level: Basement
- Dimensions: 22`5" x 11`7"
Heating
- Forced Air
Cooling
- None
Appliances
- Included: Dishwasher, Dryer, Refrigerator, Stove(s), Washer
- Laundry: In Basement
Features
- Flooring: Carpet, Hardwood, Linoleum, Tile
- Windows: Vinyl Windows, Window Coverings
- Basement: Full
- Has fireplace: No
Interior area
- Total interior livable area: 1,040 sqft
Property
Parking
- Total spaces: 4
- Parking features: Alley Access, Double Garage Detached
- Garage spaces: 2
Features
- Levels: One
- Stories: 1
- Patio & porch: None
- Exterior features: None
- Fencing: None
- Frontage length: 41.15M 135`0"
Lot
- Size: 0.31 Acres
- Features: Back Yard, Lawn
Details
- Parcel number: 56985860
- Zoning: R1
Construction
Type & style
- Home type: SingleFamily
- Architectural style: Bungalow
- Property subtype: Single Family Residence
Materials
- Wood Frame
- Foundation: Concrete Perimeter
- Roof: Asphalt Shingle
Condition
- New construction: No
Community & HOA
Community
- Features: Sidewalks
- Subdivision: Marwayne
HOA
- Has HOA: No
Location
- Region: Marwayne
Financial & listing details
- Price per square foot: C$316/sqft
- Date on market: 9/22/2026
- Inclusions: N/A
Price history
Price history is unavailable.
Public tax history
Tax history is unavailable.
Climate risks
Neighborhood: T0B
Nearby schools
GreatSchools rating
No schools nearby
We couldn't find any schools near this home.
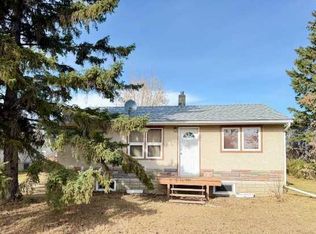
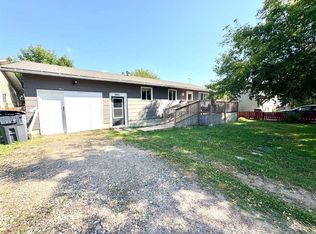
Similar homes
- C$224,9003 bd1 ba922 sqft103 N 1st St, Marwayne, AB T0B 2X0For Sale
 MLS ID #A2336857, Bev Spencer, Associate, Real Estate Centre. courtesy of Pillar9 System
- C$424,9005 bd3 ba1.2k sqft4725 N 54th Ave, Kitscoty, AB T0B 2P0For Sale
 MLS ID #A2335797, Colin Clarke, Associate, Musgrave Agencies. courtesy of Pillar9 System
- C$395,0002 bd1 ba1.1k sqft18 Sandpiper Ests, Sandy Beach, AB T9V 2S1For Sale
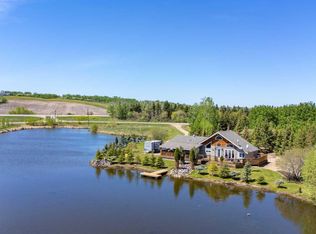 Century 21 Canada
- C$290,0002 bd1 ba1k sqft503050 North Br #50, County Of, AB T9X 2B6For Sale
 MLS ID #A2218236, Doug Charlesworth, Broker, Vermilion Realty. courtesy of Pillar9 System
