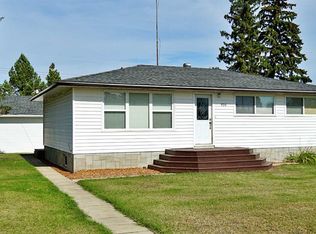
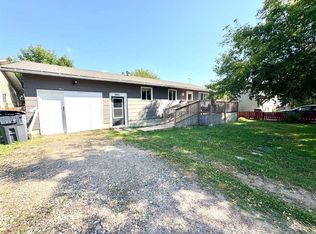
Such an adorable 720 sqft bungalow for sale in the quaint Village of Marwayne. A great little kitchen opening onto the living room. With 2 bedrooms on the main level and a small room perfect for an office or den. This home saw a new furnace in 2020. New shingles in 2023. Windows and doors all replaced in 2006. The partially finished basement has an additional entry making this home perfect for a revenue suite. Out back is an older single garage that is great storage for you mower and lawn tools etc. Backing onto the ball park and walking distance to shopping. Affordable living or your next revenue property? or both?
For sale
C$108,000
308 S 3rd St N, Marwayne, AB T0B 2X0
2beds
720sqft
Single Family Residence
Built in 1960
6,098 Square Feet Lot
$-- Zestimate®
C$150/sqft
C$-- HOA
What's special
- 3 days
- 5
- 0
Zillow last checked:
Listing updated:
Listed by:
Wendy Wowk, Associate Broker,
Exp Realty (Lloyd)
Source: courtesy of Pillar9 System,MLS®#: A2353911 Originating MLS®#: Lloydminster
Facts & features
Interior
Bedrooms & bathrooms
- Bedrooms: 2
- Bathrooms: 1
- Full bathrooms: 1
Other
- Level: Main
- Dimensions: 9`0" x 11`0"
Bedroom
- Level: Main
- Dimensions: 10`0" x 9`0"
Other
- Level: Main
- Dimensions: 0`0" x 0`0"
Family room
- Level: Basement
- Dimensions: 13`0" x 30`0"
Kitchen
- Level: Main
- Dimensions: 10`0" x 10`0"
Living room
- Level: Main
- Dimensions: 10`0" x 10`0"
Office
- Level: Main
- Dimensions: 6`0" x 8`0"
Heating
- Forced Air, Natural Gas
Cooling
- None
Appliances
- Included: Electric Stove, Refrigerator
- Laundry: In Basement
Features
- Ceiling Fan(s)
- Flooring: Carpet, Linoleum
- Basement: Partial
- Has fireplace: No
Interior area
- Total interior livable area: 720 sqft
Property
Parking
- Total spaces: 2
- Parking features: Off Street
Features
- Levels: One
- Stories: 1
- Patio & porch: Deck
- Exterior features: None
- Fencing: Partial
- Frontage length: 15.24M 50`0"
Lot
- Size: 6,098 Square Feet
- Features: Back Yard, Backs on to Park/Green Space
Details
- Additional structures: See Remarks
- Parcel number: 56986318
- Zoning: R
Construction
Type & style
- Home type: SingleFamily
- Architectural style: Bungalow
- Property subtype: Single Family Residence
Materials
- Wood Frame
- Foundation: Concrete Perimeter
- Roof: Asphalt Shingle
Condition
- New construction: No
- Year built: 1960
Community & HOA
Community
- Features: Sidewalks, Street Lights
- Subdivision: NONE
HOA
- Has HOA: No
Location
- Region: Marwayne
Financial & listing details
- Price per square foot: C$150/sqft
- Date on market: 10/21/2026
- Inclusions: NA
Price history
Price history is unavailable.
Public tax history
Tax history is unavailable.
Climate risks
Neighborhood: T0B
Nearby schools
GreatSchools rating
No schools nearby
We couldn't find any schools near this home.