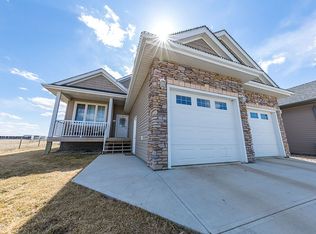
Welcome to this beautiful raised bungalow in the welcoming community of Kitscoty, Alberta! Built in 2009 and offering 1,226 sq. ft. of well-designed living space, this home features 5 bedrooms and 3 full bathrooms, making it a fantastic option for families of all sizes. The main floor offers a bright, functional layout with a spacious kitchen featuring plenty of counter space and room to gather. The home flows nicely from one space to the next, creating a comfortable and inviting atmosphere. Downstairs, you’ll find a massive family room complete with a wet bar area — the perfect space for movie nights, entertaining, or simply relaxing with family and friends. Outside, the backyard offers a great space to enjoy the warmer months, while the oversized double attached garage provides an incredible amount of room for vehicles, storage, toys, and hobbies. Best of all, the heated garage means you can keep your vehicles warm and protected throughout the winter. This home shows beautifully, is in great condition, and is truly move-in ready. A wonderful opportunity to enjoy comfortable living in the friendly small-town community of Kitscoty!
For sale
C$424,900
4725 N 54th Ave, Kitscoty, AB T0B 2P0
5beds
1,226sqft
Single Family Residence
Built in 2009
6,098 Square Feet Lot
$-- Zestimate®
C$347/sqft
C$-- HOA
What's special
Beautiful raised bungalowBright functional layoutMassive family roomWet bar areaOversized double attached garageHeated garage
- 76 days
- 6
- 0
Zillow last checked:
Listing updated:
Listed by:
Colin Clarke, Associate,
Musgrave Agencies
Source: courtesy of Pillar9 System,MLS®#: A2335797 Originating MLS®#: Lloydminster
Originating MLS®#: LloydminsterFacts & features
Interior
Bedrooms & bathrooms
- Bedrooms: 5
- Bathrooms: 3
- Full bathrooms: 3
Other
- Level: Main
- Dimensions: 11`3" x 11`11"
Bedroom
- Level: Main
- Dimensions: 9`2" x 10`0"
Bedroom
- Level: Main
- Dimensions: 8`11" x 11`3"
Bedroom
- Level: Basement
- Dimensions: 9`5" x 15`0"
Bedroom
- Level: Basement
- Dimensions: 12`9" x 13`8"
Other
- Level: Main
- Dimensions: 0`0" x 0`0"
Other
- Level: Main
- Dimensions: 0`0" x 0`0"
Other
- Level: Basement
- Dimensions: 0`0" x 0`0"
Dining room
- Level: Main
- Dimensions: 8`0" x 16`0"
Family room
- Level: Basement
- Dimensions: 15`0" x 28`6"
Kitchen
- Level: Main
- Dimensions: 10`2" x 16`0"
Laundry
- Level: Basement
- Dimensions: 7`0" x 9`10"
Living room
- Level: Main
- Dimensions: 14`0" x 14`3"
Storage
- Level: Basement
- Dimensions: 0`0" x 0`0"
Heating
- Forced Air, Natural Gas
Cooling
- None
Appliances
- Included: Dishwasher, Freezer, Microwave Hood Fan, Refrigerator, Stove(s), Washer/Dryer
- Laundry: In Basement
Features
- Kitchen Island, Pantry, Vaulted Ceiling(s), Wet Bar
- Flooring: Carpet, Concrete, Linoleum
- Basement: Full
- Has fireplace: No
Interior area
- Total interior livable area: 1,226 sqft
Video & virtual tour
Property
Parking
- Total spaces: 5
- Parking features: Concrete, Double Garage Attached, Heated Garage, Insulated
- Attached garage spaces: 2
- Has uncovered spaces: Yes
Features
- Levels: One
- Stories: 1
- Patio & porch: Deck
- Exterior features: Private Yard
- Fencing: Fenced
- Frontage length: 18.00M 59`1"
Lot
- Size: 6,098 Square Feet
- Features: Corner Lot, Lawn
Details
- Parcel number: 56984827
- Zoning: R1
Construction
Type & style
- Home type: SingleFamily
- Architectural style: Bungalow
- Property subtype: Single Family Residence
Materials
- Vinyl Siding, Wood Frame
- Roof: Asphalt Shingle
Condition
- New construction: No
- Year built: 2009
Community & HOA
Community
- Features: None
- Subdivision: Kitscoty
HOA
- Has HOA: No
Location
- Region: Kitscoty
Financial & listing details
- Price per square foot: C$347/sqft
- Date on market: 8/8/2026
- Inclusions: Floating shelves, wet bar, Gas BBQ Hookup, T.V. Mounts, Air Exchanger, Heat Recovery Unit
Price history
Price history is unavailable.
Public tax history
Tax history is unavailable.
Climate risks
Neighborhood: T0B
Nearby schools
GreatSchools rating
No schools nearby
We couldn't find any schools near this home.
Similar homes
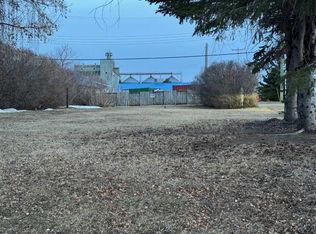
- C$519,9002 bd2 ba1.2k sqft4925 N 51st Ave, Kitscoty, AB T0B 2P0New Construction
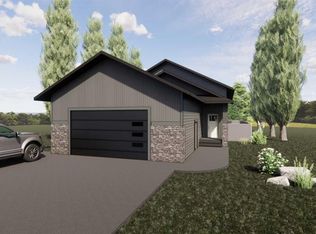 MLS ID #A2353938, Colin Clarke, Associate, Musgrave Agencies. courtesy of Pillar9 System
 - C$269,9003 bd2 ba1.6k sqft5024 S 49th Ave, Kitscoty, AB T0B 2P0For Sale
 MLS ID #A2338919, Teneille Zellweger, Associate, Exp Realty (Lloyd). courtesy of Pillar9 System
 - C$469,9005 bd3 ba1.2k sqft4007 W 67th Ave, Lloydminster, AB T9V 3G7For Sale
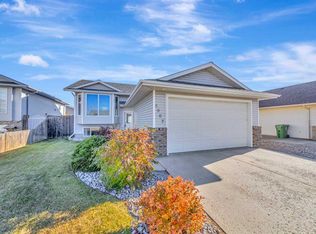 MLS ID #A2354214, Janelle Kohlman, Associate, Re/Max Of Lloydminster. courtesy of Pillar9 System
 - C$479,9004 bd3 ba1.4k sqft5310 W 51st St, Vermilion River County, AB T0B 0L0For Sale
 MLS ID #A2345983, Colin Clarke, Associate, Musgrave Agencies. courtesy of Pillar9 System
