Skip main navigation
Off market
  • Price Unknown

    4709 E Green Brooks Way, Regina, SK S4V 3K5

    5beds
    3baths
    1,883sqft
    Single Family Residence
    Built in 2015
    5,662 Square Feet Lot
    $-- Zestimate®
    C$--/sqft
    C$2,704 Estimated rent

    Home value

    Not available

    Estimated sales range

    Not available

    Not available

    Loading
    Loading...

    Owner options

    List your home for rent

    C$2,704/mo

    Rent Zestimate®

    Find your next renter with Zillow Rental Manager. Plus, with online applications, you can quickly screen prospective tenants – for free.

    Learn more

    C$2,704/mo

    Rent Zestimate®

    Refinance and save

    Refinancing to a lower rate could help reduce your monthly payments and save thousands over the life of the loan.

    See today's rates

    Explore your selling options

    Work with a Zillow partner agent

    Leverage their expertise and Zillow's premium Showcase listings to get your home seen by more buyers.

    Get started

    List with your own agent

    Get your home in front of millions of buyers by listing it on Zillow.

    Learn how to do it

    Sell it yourself

    Take full control of how buyers see your home on Zillow by listing For Sale by Owner (FSBO).

    List your home

    What's special

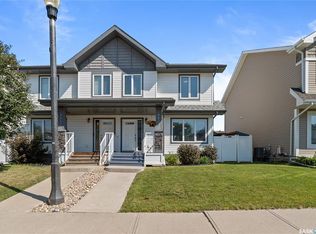
    This fully developed modified bi-level by Ripplinger Homes is a haven for any growing family! Nestled in the desirable Greens on Gardiner, you're less than a block away from Ecole Wascana Plains and Ecole St. Elizabeth Elementary Schools. With parks, walking paths, shopping and essential amenities just around the corner, this location is a modern family's paradise! The heated and finished 26x34 triple attached garage with sleek epoxy flooring, cabinets, sink and drive thru door is perfect for all your vehicles and hobbies. The stunning street appeal sets the stage for this amazing fully upgraded and move-in ready gem. Upon entry is the spacious foyer with vaulted ceilings & walk in closet mudroom with built ins & granite drop spot. Up to the modern open plan living room, dining & kitchen is a gas fireplace with built ins, spacious dining area & a 'WOW' kitchen with a huge oversized island. The dream kitchen has double ovens, built in microwave, dishwasher, gas range top, tiled backsplash & stunning vaulted ceilings. The back wall is a row of windows & a garden door leading to the huge composite deck with privacy glass, fully PVC fenced yard that was professionally landscaped, RI for a hot tub & interlocking brick leading to the drive thru garage door. Back inside on the main floor are 2 bedrooms & a 4 pce bath. Upstairs the primary wing is truly a retreat w/ a nook built in office space, laundry room with sink & lots of storage. The primary bedroom easily houses a king bed & has a wall of built ins with granite & blackout blinds. The ensuite has his & her sinks, walk in shower & soaker tub. A large walk in closet completes this space. The basement has high ceilings & large windows. The massive rec room has a gas fireplace, room for a gym area & projector screen. There are 2 more bedrooms (one was previously used as a gym w/ mirrors), 4 piece bath & large mechanical room with an additional storage room. This well built & designed home won't last long!

    This property is off market, which means it's not currently listed for sale or rent on Zillow. This may be different from what's available on other websites or public sources.

    Zillow last checked:

    Source: Century 21 Canada,MLS®#: SK996259MLS Logo

    Facts & features

    Interior

    Bedrooms & bathrooms
    • Bedrooms: 5
    • Bathrooms: 3
    Heating
    • Has Heating (Unspecified Type)
    Features
    • Basement: yes
    • Has fireplace: Yes
    Interior area
    • Total structure area: 1,883
    • Total interior livable area: 1,883 sqft

    Property

    Lot
    • Size: 5,662 Square Feet

    Construction

    Type & style
    • Home type: SingleFamily
    • Property subtype: Single Family Residence
    Condition
    • Year built: 2015

    Community & HOA

    Community
    • Subdivision: Greens on Gardiner
    Location
    • Region: Regina

    Financial & listing details

    • Date on market: 2/21/2025
    • Lease term: Contact For Details

    Price history

    Price history is unavailable.

    Public tax history

    Tax history is unavailable.

    Neighborhood: Arcola East

    Nearby schools

    GreatSchools rating

    No schools nearby

    We couldn't find any schools near this home.