You'll love this newly built home. It is built with quality and detailed construction. One level home, fabulous private yard with front porch and patio off back of home. Nice open floor plan, covered front porch, huge custom designed master bedroom closet, sodded front yard with irrigation system, double parking pad and driveway, tankless water heater and yard landscaped. Seller will assist wirh buyer CC and possible rate buydown .May trade ? Disclaimer: CMLS has not reviewed and, therefore, does not endorse vendors who may appear in listings.
New construction
Price cut: $5K (11/11)
$259,000
4709 Linden St, Columbia, SC 29203
3beds
1,418sqft
Single Family Residence
Built in 2026
0.29 Acres Lot
$-- Zestimate®
$183/sqft
$-- HOA
What's special
Nice open floor planFront porchCovered front porchYard landscapedFabulous private yardOne level homeTankless water heater
- 32 days
- 433
- 51
Likely to sell faster than
Zillow last checked:
Listing updated:
Listed by:
Bud Kinnie,
RE/MAX Executive
Source: Consolidated MLS,MLS#: 644933
Facts & features
Interior
Bedrooms & bathrooms
- Bedrooms: 3
- Bathrooms: 2
- Full bathrooms: 2
- Main level bathrooms: 2
Primary bedroom
- Features: Double Vanity, Bath-Private, Walk-In Closet(s), Closet-Private, Floors-Laminate, Recessed Lighting
- Level: Main
Bedroom 2
- Features: Bath-Shared, Closet-Private
- Level: Main
Bedroom 3
- Features: Bath-Shared, Ceiling Fan(s)
- Level: Main
Dining room
- Features: Combo
Great room
- Level: Main
Kitchen
- Features: Eat-in Kitchen, Pantry, Granite Counters, Floors-Laminate, Cabinets-Painted
- Level: Main
Living room
- Level: Main
Heating
- Central
Cooling
- Central Air
Appliances
- Included: Free-Standing Range, Self Clean, Smooth Surface, Dishwasher, Disposal, Microwave Above Stove, Tankless Water Heater
- Laundry: Laundry Closet, Main Level
Features
- Ceiling Fan(s), Built-in Features
- Flooring: Luxury Vinyl, Laminate
- Windows: Thermopane
- Has basement: No
- Has fireplace: No
Interior area
- Total structure area: 1,418
- Total interior livable area: 1,418 sqft
Property
Parking
- Total spaces: 4
- Parking features: No Garage
Accessibility
- Accessibility features: Accessible
Features
- Stories: 1
- Patio & porch: Patio
Lot
- Size: 0.29 Acres
- Dimensions: 90 x 136 x 90 x 145
- Features: Sprinkler
Details
- Parcel number: 092160207
Construction
Type & style
- Home type: SingleFamily
- Architectural style: Traditional
- Property subtype: Single Family Residence
Materials
- Vinyl
- Foundation: Slab
Condition
- New Construction
- New construction: Yes
- Year built: 2026
Utilities & green energy
- Sewer: Public Sewer
- Water: Public
- Utilities for property: Cable Available, Electricity Connected
Community & HOA
Community
- Security: Smoke Detector(s)
- Subdivision: COLLEGE VIEW
HOA
- Has HOA: No
Location
- Region: Columbia
Financial & listing details
- Price per square foot: $183/sqft
- Tax assessed value: $5,000
- Annual tax amount: $145
- Date on market: 10/13/2026
- Listing agreement: Exclusive Right To Sell
- Road surface type: Paved
Estimated market value
Not available
Estimated sales range
Not available
Not available
Price history
| Date | Event | Price |
|---|---|---|
| 11/11/2026 | Price change | $259,000-1.9%$183/sqft |
Source:  Consolidated MLS #644933 Report a problem | ||
| 10/31/2026 | Price change | $264,000-1.9%$186/sqft |
Source: Consolidated MLS #644933 Report a problem | ||
| 10/13/2026 | Listed for sale | $269,000+1044.7%$190/sqft |
Source: Consolidated MLS #644933 Report a problem | ||
| 3/26/2026 | Sold | $23,500+135%$17/sqft |
Source: Public Record Report a problem | ||
| 7/31/2018 | Listing removed | $10,000$7/sqft |
Source: Coldwell Banker Residential Brokerage - Midtown #447994 Report a problem | ||
| 5/15/2018 | Listed for sale | $10,000$7/sqft |
Source: Coldwell Banker Residential Brokerage - Midtown #447994 Report a problem | ||
Public tax history
| Year | Property taxes | Tax assessment |
|---|---|---|
| 2022 | $145 -0.5% | $300 |
| 2021 | $146 -1.4% | $300 |
| 2020 | $148 -0.3% | $300 |
| 2019 | $148 -22.1% | $300 -21.1% |
| 2018 | $190 | $380 |
| 2017 | $190 +2.8% | $380 |
| 2016 | $185 +2.8% | $380 |
| 2015 | $180 +0.6% | $380 -94% |
| 2014 | $179 +0.9% | $6,300 +1557.9% |
| 2013 | $177 | $380 -67.8% |
| 2012 | -- | $1,180 |
| 2011 | -- | $1,180 |
| 2010 | -- | $1,180 |
| 2009 | -- | $1,180 -53.4% |
| 2008 | -- | $2,530 |
| 2007 | -- | $2,530 |
| 2006 | -- | $2,530 |
| 2005 | -- | $2,530 -1.9% |
| 2004 | -- | $2,580 |
| 2003 | -- | $2,580 |
| 2002 | -- | $2,580 |
| 2000 | -- | $2,580 |
Find assessor info on the county website
Monthly payment
Est. payment
Payment breakdown
Explore the cost of this home by adjusting the details. Changes won't be saved.Climate risks
Neighborhood: Cabb Island
Nearby schools
Schools provided by the listing agent
- Elementary: Hyatt Park
- Middle: Gibbes
- High: Eau Claire
- District: Richland One
Source: Consolidated MLS. This data may not be complete. We recommend contacting the local school district to confirm school assignments for this home.
Similar homes
- $220,0003 bd2 ba1.4k sqft1206 Sycamore Ave, Columbia, SC 29203For Sale
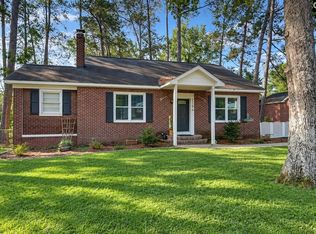 MLS ID #638058, Daniel Vance. Consolidated MLS
- $249,9003 bd2 ba2k sqft926 Johnson Ave, Columbia, SC 29203For Sale
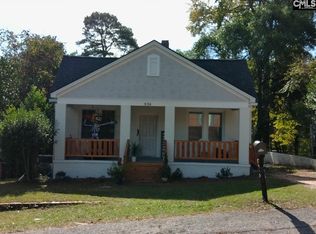 MLS ID #645921, Marcus Wilson. Consolidated MLS
- $199,9993 bd3 ba1k sqft4716 Linden St, Columbia, SC 29203New Construction
 MLS ID #646546, Porschea Randolph. Consolidated MLS
- $225,0004 bd3 ba2k sqft625 Wildwood Ave, Columbia, SC 29203For Sale
 MLS ID #643511, Bethany Way. Consolidated MLS
- $220,0002 bd2 ba1k sqft1409 E Muller Avenue, Columbia, SC 29203For Sale
 MLS ID #100614832, Chemikia Johnson, GREI Realty. Hive MLS
