Introducing 5923 Barksdale Road, a stunning new-construction residence currently under construction and thoughtfully designed with modern elegance and timeless appeal. Upon completion, this beautiful home will showcase an impressive exterior accented with brick and HardiePlank-style finishes, along with inviting covered front and rear porches.The interior is designed to feature soaring vaulted ceilings, luxury vinyl plank flooring, an open and airy floor plan, and thoughtfully selected finishes that blend sophisticated style with everyday comfort. An attached garage adds convenience, while the covered outdoor living spaces provide the perfect setting for relaxing or entertaining. Currently under construction with completion anticipated soon. Disclaimer: CMLS has not reviewed and, therefore, does not endorse vendors who may appear in listings.
New construction
$240,000
5923 Barksdale Dr, Columbia, SC 29203
3beds
1,380sqft
Single Family Residence
Built in 2026
0.25 Acres Lot
$-- Zestimate®
$174/sqft
$-- HOA
What's special
Attached garageLuxury vinyl plank flooringThoughtfully selected finishesBrick and hardieplank-style finishesCovered outdoor living spacesSoaring vaulted ceilings
- 3 days
- 39
- 5
Zillow last checked:
Listing updated:
Listed by:
Natasha Lemmon Phone:803-883-8983,
NorthGroup Real Estate LLC
Source: Consolidated MLS,MLS#: 642048
Facts & features
Interior
Bedrooms & bathrooms
- Bedrooms: 3
- Bathrooms: 2
- Full bathrooms: 2
- Main level bathrooms: 2
Primary bedroom
- Level: Main
Bedroom 2
- Level: Main
Bedroom 3
- Level: Main
Kitchen
- Level: Main
Living room
- Level: Main
Heating
- Heat Pump 1st Lvl
Cooling
- Central Air
Appliances
- Laundry: Main Level
Features
- Has basement: No
- Has fireplace: No
Interior area
- Total structure area: 1,380
- Total interior livable area: 1,380 sqft
Property
Parking
- Total spaces: 2
- Parking features: Garage - Attached
- Attached garage spaces: 1
Features
- Stories: 1
Lot
- Size: 0.25 Acres
Details
- Parcel number: 117080402
Construction
Type & style
- Home type: SingleFamily
- Architectural style: Contemporary,Ranch,Craftsman
- Property subtype: Single Family Residence
Materials
- Brick-Partial-AbvFound, Fiber Cement-Hardy Plank
- Foundation: Slab
Condition
- New Construction
- New construction: Yes
- Year built: 2026
Utilities & green energy
- Sewer: Public Sewer
- Water: Public
Community & HOA
Community
- Subdivision: NONE
HOA
- Has HOA: No
Location
- Region: Columbia
Financial & listing details
- Price per square foot: $174/sqft
- Date on market: 8/31/2026
- Listing agreement: Exclusive Right To Sell
- Road surface type: Paved
Estimated market value
Not available
Estimated sales range
Not available
Not available
Price history
| Date | Event | Price |
|---|---|---|
| 8/31/2026 | Listed for sale | $240,000$174/sqft |
Source:  Consolidated MLS #642048 Report a problem Consolidated MLS #642048 Report a problem | ||
Public tax history
Tax history is unavailable.
Monthly payment
Est. payment
Payment breakdown
Explore the cost of this home by adjusting the details. Changes won't be saved.Climate risks
Neighborhood: 29203
Nearby schools
Schools provided by the listing agent
- Elementary: John P. Thomas
- Middle: Alcorn
- High: Keenan High
- District: Richland One
Source: Consolidated MLS. This data may not be complete. We recommend contacting the local school district to confirm school assignments for this home.
Similar homes
- $240,0003 bd2 ba1.3k sqft5925 Barksdale Dr, Columbia, SC 29203New Construction
 MLS ID #642052, Natasha Lemmon. Consolidated MLS
 - $239,9003 bd2 ba1.3k sqft505 Abraham St, Columbia, SC 29203For Sale
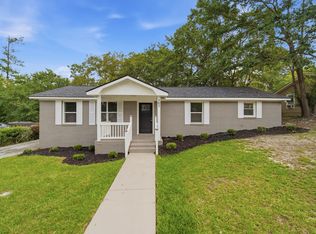 MLS ID #642013, Renard Perry. Consolidated MLS
 - $--4 bd2 ba1.1k sqft4600 Ryan Ave, Columbia, SC 29203Auction
 Xome
Xome - $235,0003 bd2 ba1.2k sqft6803 Wakefield Rd, Columbia, SC 29203New Construction
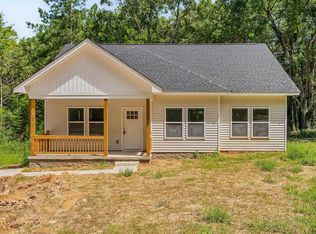 MLS ID #641223, Caprise Young. Consolidated MLS
