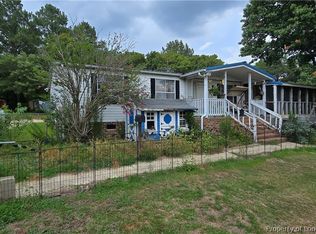
Enjoy space, privacy, and comfortable country living at 471 Kramer Road! This inviting doublewide on 7.12 acres offers a spacious, open living area with vaulted ceilings and exposed wood beams, a large kitchen with abundant cabinetry, generous counter space and breakfast-bar seating, plus a separate dining area ideal for gatherings. The roomy bedrooms and multiple baths provide plenty of space, while warm wood accents throughout give the home a relaxed, rustic character. Step outside to the large covered porch overlooking the peaceful, tree-filled property—a wonderful spot to unwind and enjoy the natural surroundings. Adding even more value and possibilities, the property previously had a second mobile home that has been removed, with an existing well/water source and septic system remaining in place. This may offer an opportunity for an additional homesite, guest or family residence, or other future use, subject to county approval, permitting, and verification of the existing well/septic systems. With its combination of privacy, usable space, existing improvements, and future potential, this property offers much more than just a home—all for $279,900.
For sale
$279,900
471 Kramer Rd, Lillington, NC 27546
3beds
1,400sqft
Manufactured On Land
Built in 1983
7.12 Acres Lot
$210,000 Zestimate®
$200/sqft
$-- HOA
What's special
Multiple bathsVaulted ceilingsGenerous counter spacePeaceful tree-filled propertyWarm wood accents throughoutExposed wood beamsBreakfast-bar seating
- 2 days
- 303
- 29
Likely to sell faster than
Zillow last checked:
Listing updated:
Listed by:
Nicole Locklear 919-868-3623,
NCRE Group Inc.,
Jay Locklear 919-868-3623,
NCRE Group Inc.
Source: Doorify MLS,MLS#: 10195223
Facts & features
Interior
Bedrooms & bathrooms
- Bedrooms: 3
- Bathrooms: 2
- Full bathrooms: 2
- Main level bathrooms: 2
- Main level bedrooms: 3
Primary bedroom
- Level: Main
Heating
- Central, Electric, Fireplace(s), Forced Air
Cooling
- Central Air, Ceiling Fan(s)
Appliances
- Included: Dryer, Electric Oven, Electric Range, Free-Standing Refrigerator, Microwave, Range, Refrigerator, Range Hood, Washer, Washer/Dryer, Water Heater
- Laundry: Electric Dryer Hookup, Inside, Laundry Room, In Unit, Washer Hookup
Features
- Breakfast Bar, Beamed Ceilings, Ceiling Fan(s), Laminate Counters, Vaulted Ceiling(s), Walk-In Closet(s), Kitchen/Dining Room Combination, Living/Dining Room Combination, Bathtub/Shower Combination
- Flooring: Carpet, Laminate, Linoleum, Luxury Vinyl, Wood
- Doors: Storm Door(s)
- Windows: Blinds, Window Treatments
- Number of fireplaces: 1
- Fireplace features: Glass Doors, Great Room, Living Room, Masonry, Raised Hearth, Stone, Prefabricated
Interior area
- Total structure area: 1,400
- Total interior livable area: 1,400 sqft
- Finished area above ground: 1,400
- Finished area below ground: 0
Property
Parking
- Total spaces: 11
- Parking features: Additional Parking, Covered, Detached Carport, No Garage, Unpaved
- Carport spaces: 1
- Uncovered spaces: 10
Features
- Levels: One
- Stories: 1
- Patio & porch: Covered, Deck, Front Porch, Patio
- Exterior features: Private Yard, Storage, Fenced Yard
- Fencing: Back Yard,Chain Link
- Has view: Yes
- View description: Rural
Lot
- Size: 7.12 Acres
- Features: Back Yard, Front Yard, Level, Many Trees, Native Plants, Private, Secluded, Partially Cleared
- Residential vegetation: Cleared
Details
- Additional structures: Shed(s)
- Parcel number: 010506 0030
- Zoning: RA-20R
- Special conditions: Standard
- Other equipment: None, Satellite Dish
- Horse amenities: None
Construction
Type & style
- Home type: MobileManufactured
- Architectural style: Traditional
- Property subtype: Manufactured On Land
Materials
- Aluminum Siding
- Foundation: See Remarks
- Roof: Metal
Condition
- New construction: No
- Year built: 1983
Utilities & green energy
- Sewer: Septic Tank
- Water: Public, Well
Community & HOA
HOA
- Has HOA: No
Location
- Region: Lillington
Financial & listing details
- Price per square foot: $200/sqft
- Tax assessed value: $121,551
- Annual tax amount: $937
- Date on market: 9/27/2026
- Listing agreement: Exclusive Right To Sell
- Listing terms: Cash,Conventional
- Road surface type: Asphalt
- Body type: Double Wide
Estimated market value
$210,000
$160,000 - $258,000
$1,582/mo
Price history
| Date | Event | Price |
|---|---|---|
| 9/27/2026 | Listed for sale | $279,900$200/sqft |
Source:  Doorify MLS #10195223 Report a problem Doorify MLS #10195223 Report a problem | ||
Public tax history
| Year | Property taxes | Tax assessment |
|---|---|---|
| 2025 | $674 | $121,551 |
| 2024 | $674 | $121,551 |
| 2023 | $674 0% | $121,551 |
| 2022 | $674 +46% | $121,551 +76.6% |
| 2021 | $462 | $68,840 |
| 2020 | $462 -30.2% | $68,840 |
| 2019 | $662 | $68,840 |
| 2018 | $662 +8.3% | $68,840 |
| 2017 | $611 | $68,840 +9.3% |
| 2016 | -- | $62,960 |
Find assessor info on the county website
Monthly payment
Climate risks
Neighborhood: 27546
Nearby schools
Schools provided by the listing agent
- Elementary: Harnett - Anderson Creek Primary
- Middle: Harnett - Western Harnett Middle
- High: Harnett - Overhills High
Source: Doorify MLS. This data may not be complete. We recommend contacting the local school district to confirm school assignments for this home.
Similar homes
- $289,9003 bd3 ba1.8k sqft16 Burr Oak Cir, Bunnlevel, NC 28323For Sale
 MLS ID #769940, LILLIAN TACKETT, ONNIT REALTY GROUP. LPRMLS
 - $299,9003 bd2 ba1.8k sqft596 Colonial Hills Drive, Lillington, NC 27546For Sale

 MLS ID #100599754, Kyle Rank, Mark Spain Real Estate. Hive MLS
 - $210,0003 bd2 ba1.5k sqft485 Eisler Dr, Lillington, NC 27546For Sale
 MLS ID #767951, MADONNA SORIANO, SPOAT JACKSON & BROWNE LLC. LPRMLS
 - $185,0003 bd2 ba1.8k sqft390 Kathleen Rd, Lillington, NC 27546For Sale
 MLS ID #765124, THE YETI HOUSE POWERED BY EXP REALTY LLC, EXP REALTY LLC. LPRMLS
 - $305,0003 bd3 ba1.5k sqft1224 Micro Tower Rd, Lillington, NC 27546For Sale
 MLS ID #1234365, Christy Donaldson. Triad MLS
 - $219,5003 bd2 ba1.3k sqft344 Pine Needles Dr, Lillington, NC 27546For Sale
 MLS ID #10169031, Ruby Ordonez. Doorify MLS
 - $298,7993 bd2 ba1.4k sqft9380 N Carolina 27 W, Lillington, NC 27546New ConstructionMLS ID #10184034, Chris Blackmon. Doorify MLS
- $325,0003 bd2 ba2k sqft545 Colonial Hills Dr, Lillington, NC 27546For SaleMLS ID #10181753, Robert McClure. Doorify MLS
- $338,7993 bd3 ba1.9k sqft9398 Nc-27, Lillington, NC 27546New ConstructionMLS ID #100606228, Christopher Blackmon, West Maple Realty. Hive MLS
- $294,0003 bd3 ba1.4k sqft4198 Darroch Rd, Lillington, NC 27546For SaleMLS ID #10183543, Katherine Puckett. Doorify MLS
