Opportunity is knocking for buyers with vision. Situated in a pleasant neighborhood on a generous lot with a sprawling front yard, this 3 bedroom, 2 bath manufactured home offers the chance to build equity while creating something truly your own. Originally designed as a 4 bedroom, one wall was removed to create a larger living space and could potentially be converted back if desired.
The home features a spacious covered front porch with a screened section, a fenced front yard, an open pantry, and a bright sunroom complete with a built in bar that's ready to become your favorite gathering area. Outside, the wired workshop provides excellent space for hobbies, storage, or projects.
Major improvements have already been made, with the roof and HVAC both replaced within the last four years. While the home does need a bit of TLC, the fundamentals are in place and the potential is easy to see. Whether you're looking for your next home, a renovation project, or a property with investment potential, this one offers plenty of possibilities for the right buyer.
AS-IS
2k seller paid closing costs
1% credit of purchase price when using preferred Lender Responsive Mortgage, Brett Kelley 3146239445
For sale
Price cut: $5K (8/17)
$185,000
390 Kathleen Rd, Lillington, NC 27546
3beds
1,876sqft
Manufactured Home, Single Family Residence
Built in 1993
1.17 Acres Lot
$181,500 Zestimate®
$99/sqft
$-- HOA
What's special
Bright sunroomSprawling front yardOpen pantryFenced front yard
- 86 days
- 348
- 23
Zillow last checked:
Listing updated:
Listed by:
THE YETI HOUSE POWERED BY EXP REALTY LLC,
EXP REALTY LLC,
ANDREW COWMAN,
EXP REALTY LLC
Source: LPRMLS,MLS#: 765124 Originating MLS: Longleaf Pine Realtors
Originating MLS: Longleaf Pine RealtorsFacts & features
Interior
Bedrooms & bathrooms
- Bedrooms: 3
- Bathrooms: 2
- Full bathrooms: 2
Heating
- Heat Pump
Cooling
- Central Air
Appliances
- Included: Dishwasher, Electric Water Heater
Features
- Double Vanity, Eat-in Kitchen, Jetted Tub
- Flooring: Carpet, Vinyl
- Basement: Crawl Space
- Has fireplace: No
Interior area
- Total interior livable area: 1,876 sqft
Property
Parking
- Parking features: No Garage
Features
- Patio & porch: Covered, Deck, Front Porch, Porch, Screened
- Exterior features: Deck, Fence, Porch
- Fencing: Partial
Lot
- Size: 1.17 Acres
- Features: 1-2 Acres, Partially Cleared, Wooded
- Residential vegetation: Wooded
Details
- Parcel number: 039589 1021 28
- Zoning description: RA-20 - Residential Agricultural
- Special conditions: Standard
Construction
Type & style
- Home type: MobileManufactured
- Architectural style: Manufactured Home
- Property subtype: Manufactured Home, Single Family Residence
Materials
- Vinyl Siding, Wood Frame
Condition
- Average Condition
- New construction: No
- Year built: 1993
Utilities & green energy
- Sewer: Septic Tank
- Water: Public
Community & HOA
Community
- Subdivision: Highland Hills
HOA
- Has HOA: No
Location
- Region: Lillington
Financial & listing details
- Price per square foot: $99/sqft
- Tax assessed value: $108,918
- Annual tax amount: $859
- Date on market: 6/29/2026
- Cumulative days on market: 87 days
- Listing terms: Cash,Conventional,Rehab Financing
- Inclusions: appliances
- Exclusions: washer dryer, personal property
- Ownership: More than a year
Estimated market value
$181,500
$172,000 - $191,000
Not available
Price history
| Date | Event | Price |
|---|---|---|
| 8/17/2026 | Price change | $185,000-2.6%$99/sqft |
Source:  LPRMLS #765124 Report a problem LPRMLS #765124 Report a problem | ||
| 6/29/2026 | Listed for sale | $190,000$101/sqft |
Source: LPRMLS #765124 Report a problem | ||
Public tax history
| Year | Property taxes | Tax assessment |
|---|---|---|
| 2025 | $859 | $108,918 |
| 2024 | $859 | $108,918 |
| 2023 | $859 +1.3% | $108,918 |
| 2022 | $849 +53.7% | $108,918 +100.5% |
| 2021 | $552 +1% | $54,310 |
| 2020 | $547 +2.8% | $54,310 |
| 2019 | $532 +1% | $54,310 |
| 2018 | $526 +22.2% | $54,310 |
| 2017 | $431 | $54,310 +26.5% |
| 2016 | $431 | $42,940 |
| 2015 | -- | $42,940 |
| 2014 | $431 | $42,940 |
| 2012 | -- | $42,940 |
| 2011 | -- | $42,940 |
| 2010 | -- | $42,940 |
| 2009 | -- | $42,940 -46.3% |
| 2008 | -- | $80,010 |
| 2007 | -- | $80,010 |
| 2006 | -- | $80,010 |
| 2005 | -- | $80,010 |
| 2004 | -- | $80,010 |
| 2003 | -- | $80,010 |
| 2001 | -- | -- |
| 2000 | -- | -- |
Find assessor info on the county website
Monthly payment
Climate risks
Neighborhood: 27546
Nearby schools
Schools provided by the listing agent
- Middle: Western Harnett Middle School
- High: Western Harnett High School
Source: LPRMLS. This data may not be complete. We recommend contacting the local school district to confirm school assignments for this home.
Similar homes
- $194,9003 bd2 ba1k sqft5110 Old Us Highway 421, Lillington, NC 27546For Sale
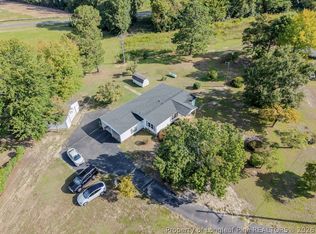 MLS ID #769604, CHRIS TACIA, COLDWELL BANKER ADVANTAGE #5 (SANFORD). LPRMLS
 - $219,5003 bd2 ba1.3k sqft344 Pine Needles Dr, Lillington, NC 27546For Sale
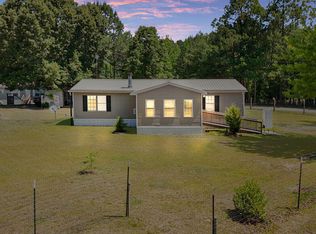
 MLS ID #10169031, Ruby Ordonez. Doorify MLS
 - $175,0002 bd2 ba1.1k sqft8007 Overhills Rd, Spring Lake, NC 28390For Sale
 MLS ID #766948, DIANNA COLE, D COLE REALTY GROUP, LLC.. LPRMLS
 - $149,9003 bd2 ba1k sqft314 Winding Rdg, Sanford, NC 27332For Sale
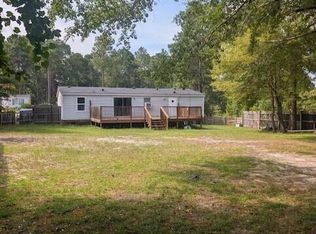 MLS ID #10187770, Jessie Redd. Doorify MLS
 - $140,0003 bd2 ba1.3k sqft69 Ashley Ct, Spring Lake, NC 28390For SaleMLS ID #10170904, Megan Gregory Sorrell. Doorify MLS
- $234,9003 bd2 ba1.5k sqft90 Oakridge Ave, Spring Lake, NC 28390For SaleMLS ID #10192458, Misty Dawn Lyons. Doorify MLS
- $175,0002 bd2 ba1.5k sqft2102 Rogers Dr, Fayetteville, NC 28303For SaleMLS ID #10189924, Ashley Hum. Doorify MLS
