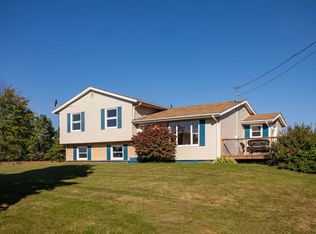
A beautiful water view awaits from the large deck, with screened in patio, at this charming 3 bed, 2 full bath home, located at 471 Lower Montague Road. With a well sized, semi-open concept living space downstairs, you will enjoy your time, overlooking the Montague River with family & friends on your new deck. There is also a full bath on this level. Upstairs, there are 3 bedrooms and another full bathroom. The full concrete basement is ready for your imagination & you will discover the laundry area here. The home has had it's trim just painted, and a newer heat pump is installed- you can actually add a second head, as it allows for this option, if you choose. The 1.59 acre lot offers beautiful full grown tress for privacy and you have a metal garage and a wood shed, both perfect for storage. A firepit area awaits late night bonfires and if you choose, you can literally walk down the hill to launch your kayak or canoe at the Lower Montague Wharf! You are 10 minutes to Panmure Island, 2 minutes to a beach at the point in Lower Montague and only 7 minutes to Montague. All measurements are approximate and should be verified by purchaser.
For sale
C$429,000
471 Lower Montague Rd, Saint Andrew's Parish, PE C0A 1R0
3beds
1,152sqft
Single Family Residence
Built in 1985
1.6 Acres Lot
$-- Zestimate®
C$372/sqft
C$-- HOA
What's special
Beautiful water viewOverlooking the montague riverMetal garage
- 2 days
- 36
- 4
Zillow last checked:
Listing updated:
Listed by:
Sharon Riley,PEI - Sales,
COLDWELL BANKER/PARKER REALTY MONTAGUE
Source: Prince Edward Island REA,MLS®#: 202623900
Facts & features
Interior
Bedrooms & bathrooms
- Bedrooms: 3
- Bathrooms: 2
- Full bathrooms: 2
- Main level bathrooms: 1
Rooms
- Room types: Kitchen, Living Room, Bath 1, Bath 2, Bedroom
Bedroom 1
- Level: Second
- Area: 132.84
- Dimensions: 10.8 x 12.3
Bedroom 2
- Level: Second
- Area: 61.04
- Dimensions: 9.11 x 6.7
Bedroom 3
- Level: Second
- Area: 114.45
- Dimensions: 10.5 x 10.9
Bathroom 1
- Level: Main
- Area: 40
- Dimensions: 10 x 4
Bathroom 2
- Level: Second
- Area: 54.12
- Dimensions: 4.4 x 12.3
Kitchen
- Level: Main
- Area: 120.9
- Dimensions: 13 x 9.3
Living room
- Level: Main
- Area: 216.3
- Dimensions: 10.3 x 21
Heating
- Forced Air, Furnace, Ductless
Appliances
- Included: Electric Range, Dishwasher, Dryer, Washer, Microwave
Features
- Flooring: Ceramic Tile, Hardwood, Linoleum
- Basement: Full,Unfinished
Interior area
- Total structure area: 1,152
- Total interior livable area: 1,152 sqft
Video & virtual tour
Property
Parking
- Total spaces: 3
- Parking features: Double, Parking Spaces(s), Detached, Single, No Garage
- Garage spaces: 1
- Details: Parking Details(Great Parking- Multiple Spaces)
Features
- Levels: Two
- Patio & porch: Deck
- Has view: Yes
- View description: River
- Has water view: Yes
- Water view: River
Lot
- Size: 1.6 Acres
- Dimensions: 1.6
- Features: Partially Cleared, Landscaped, Rolling Slope, Wooded, Year Round Road, 1 to 2.99 Acres
Details
- Additional structures: Shed(s)
- Parcel number: 824623
- Zoning: Rural
Construction
Type & style
- Home type: SingleFamily
- Property subtype: Single Family Residence
Materials
- Wood Siding, Other
- Foundation: Concrete Perimeter
- Roof: Asphalt
Condition
- Year built: 1985
Utilities & green energy
- Sewer: Septic Tank
- Water: Drilled Well
- Utilities for property: Cable Connected, Electricity Connected, High Speed Internet, Phone Connected, Electric, Oil
Community & HOA
Community
- Features: School Bus Service
Location
- Region: Saint Andrews Parish
Financial & listing details
- Price per square foot: C$372/sqft
- Tax assessed value: C$211,100
- Annual tax amount: C$2,265
- Date on market: 9/21/2026
- Inclusions: Fridge, Dishwasher, Microwave, Stove, Washer, Dryer,
- Electric utility on property: Yes
Price history
| Date | Event | Price |
|---|---|---|
| 9/21/2026 | Listed for sale | C$429,000C$372/sqft |
Source:  Prince Edward Island REA #202623900 Report a problem Prince Edward Island REA #202623900 Report a problem | ||
Public tax history
Tax history is unavailable.
Climate risks
Neighborhood: C0A
Nearby schools
GreatSchools rating
No schools nearby
We couldn't find any schools near this home.
Schools provided by the listing agent
- Elementary: Montague Consolidated School
- Middle: Montague Intermediate School
- High: Montague Regional High School
Source: Prince Edward Island REA. This data may not be complete. We recommend contacting the local school district to confirm school assignments for this home.
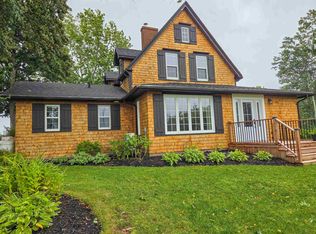
- C$549,0005 bd3 ba1.7k sqft380 Route 17 Rd, Lower Montague, PE C0A1R0For Sale
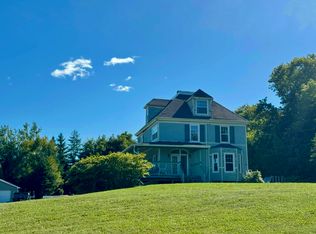
- C$700,0003 bd3 ba1k sqft338 Lower Montague Rd, Saint Andrew'S Parish, PE C0A1R0For Sale
- C$469,0003 bd2 ba1.2k sqft40 Landing Dr, Resort Mun. Stan.b. Hope R. Bayv. Cavend. N.rust., PE C0A1N0For Sale

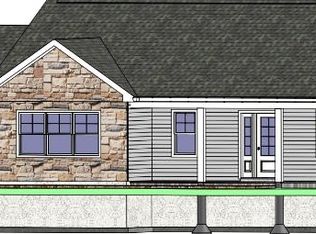
- C$479,0003 bd2 ba1.3k sqftLOT 12 Landing Dr #12, Resort Mun. Stan.b. Hope R. Bayv. Cavend. N.rust., PE C0A1N0For Sale
Similar homes
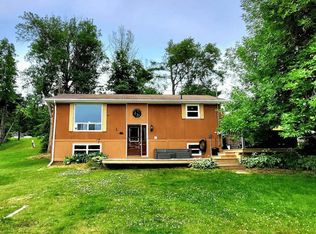
- C$499,0003 bd2 ba1.4k sqft203 French Creek Rd, Saint Andrew's Parish, PE C0A 1R0For Sale
 MLS ID #202624053, Stan Davis,PEI - Sales, PROVINCIAL REALTY. Prince Edward Island REA
 - C$479,0003 bd2 ba1.3k sqftLOT 12 Landing Dr #12, Resort Mun. Stan.b. Hope R. Bayv. Cavend. N.rust., PE C0A 1N0For SaleMLS ID #202624028, Matthew Llewellyn,PEI - Sales, PROVINCIAL REALTY. Prince Edward Island REA
- C$425,0003 bd2 ba1.6k sqft616 Valleyfield Rd, Saint Andrew's Parish, PE C0A 1R0For Sale
 MLS ID #202524591, Peter Mackenzie,PEI - Sales, ROYAL LEPAGE PRINCE EDWARD REALTY. Prince Edward Island REA
 - C$399,0004 bd2 ba1.7k sqft3482 Stanhope Ln, Charlotte Parish, PE C0A 1P0For Sale
 MLS ID #202623950, Gordon Furness,PEI - Sales, COLDWELL BANKER/PARKER REALTY MONTAGUE. Prince Edward Island REA
