Skip main navigation
Sold for $245,000
  • $245,000

    471 S Kalispell Way #101, Aurora, CO 80017

    3beds
    1,200sqft
    Condominium
    Built in 1981
    -- sqft lot
    $244,700 Zestimate®
    $204/sqft
    $2,023 Estimated rent

    Home value

    $244,700

    $230,000 - $259,000

    $2,023/mo

    Zestimate® history
    Loading
    Loading...

    Owner options

    List your home for rent

    $2,023/mo

    Rent Zestimate®

    Find your next renter with Zillow Rental Manager. Plus, with online applications, you can quickly screen prospective tenants – for free.

    Learn more

    $2,023/mo

    Rent Zestimate®

    Refinance and save

    $2,141/mo

    Est. payment

    Refinancing to a lower rate could help reduce your monthly payments and save thousands over the life of the loan.

    See today's rates

    $2,141/mo

    Est. payment

    Explore your selling options

    Work with a Zillow partner agent

    Leverage their expertise and Zillow's premium Showcase listings to get your home seen by more buyers.

    Get started

    List with your own agent

    Get your home in front of millions of buyers by listing it on Zillow.

    Learn how to do it

    Sell it yourself

    Take full control of how buyers see your home on Zillow by listing For Sale by Owner (FSBO).

    List your home

    What's special

    West-facing covered balconyGranite counter topsNewer appliances and cabinetsMain-floor unit no stepsWood-burning fireplaceNew windows
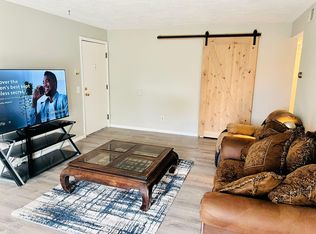
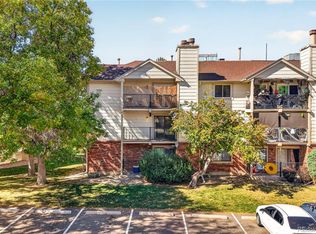
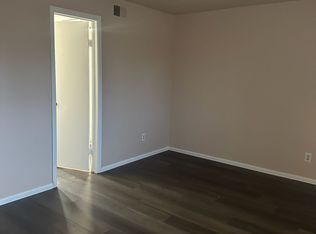
    Immaculate 3-bedroom, 2-bathroom condo 1200 SQFT with elevator access in a secure, well-maintained building. Pride of ownership shines throughout this beautifully cared-for Main-floor unit no steps, offering a smart and functional floor plan designed for both comfort and privacy. The open-concept living and dining area is thoughtfully positioned between the Three bedrooms and 2 bathrooms, creating ideal separation for guests or roommates or home office space. The master suite has its own master bathroom with two large closets. Cozy up by the wood-burning fireplace on cool evenings, or relax on the west-facing covered balcony, where mature trees provide natural beauty and a sense of peaceful seclusion. This property has new windows, new furnace and A/C unit, newer appliances and cabinets, flooring, granite counter tops, nothing needs to be done move in ready!!! Additional highlights include underground assigned parking and a private storage closet conveniently located just across the hall. Enjoy an unbeatable location just one block from the RTD bus stop and approximately a quarter mile from Light Rail access, making commuting a breeze. You’ll also appreciate being close to the library, City Hall, and a variety of community amenities. The HOA offers fantastic value, covering water, sewer, trash, building insurance, and pool access.

    Zillow last checked:

    Listing updated:

    Listed by:

    Mark Hunke 303-619-7793,

    LoKation Real Estate

    Bought with:

    Caitlin Gordon, 100092402

    Madison & Company Properties

    Source: REcolorado as distributed by MLS GRID,MLS#: 2015268MLS Logo

    Facts & features

    Interior

    Bedrooms & bathrooms
    • Bedrooms: 3
    • Bathrooms: 2
    • Full bathrooms: 1
    • 3/4 bathrooms: 1
    • Main level bathrooms: 2
    • Main level bedrooms: 3
    Bedroom
    • Description: Master Bedroom Has It Own Bathroom
    • Level: Main
    Bedroom
    • Features: Primary Suite
    • Level: Main
    Bedroom
    • Features: Primary Suite
    • Level: Main
    Bathroom
    • Level: Main
    Bathroom
    • Features: En Suite Bathroom, Primary Suite
    • Level: Main
    Dining room
    • Level: Main
    Family room
    • Level: Main
    Laundry
    • Level: Main
    Heating
    • Forced Air
    Cooling
    • Central Air
    Appliances
    • Included: Dishwasher, Disposal, Dryer, Microwave, Oven, Refrigerator, Washer
    Features
    • Elevator, Granite Counters, No Stairs
    • Flooring: Carpet, Laminate
    • Windows: Double Pane Windows
    • Has basement: No
    • Number of fireplaces: 1
    • Fireplace features: Family Room, Wood Burning
    • Common walls with other units/homes: 1 Common Wall
    Interior area
    • Total structure area: 1,200
    • Total interior livable area: 1,200 sqft
    • Finished area above ground: 1,200

    Property

    Parking
    • Total spaces: 1
    • Parking features: Garage - Attached
    • Attached garage spaces: 1
    Features
    • Levels: One
    • Stories: 1
    • Entry location: Ground
    • Patio & porch: Patio
    • Exterior features: Balcony, Elevator
    Details
    • Parcel number: 032343664
    • Special conditions: Standard

    Construction

    Type & style
    • Home type: Condo
    • Property subtype: Condominium
    • Attached to another structure: Yes
    Materials
    • Wood Siding
    • Roof: Composition
    Condition
    • Year built: 1981

    Utilities & green energy

    • Water: Public

    Community & neighborhood

    Location
    • Region: Aurora
    • Subdivision: Bayberry Condos

    HOA & financial

    HOA
    • Has HOA: Yes
    • HOA fee: $595 monthly
    • Amenities included: Bike Storage, Elevator(s), Pool, Tennis Court(s)
    • Services included: Insurance, Maintenance Grounds, Maintenance Structure, Road Maintenance, Sewer, Snow Removal, Trash, Water
    • Association name: HAMMERSMITH MANAGEMENT
    • Association phone: 303-980-0700

    Other

    Other facts
    • Listing terms: Cash,Conventional
    • Ownership: Individual

    Price history

    DateEventPrice
    6/9/2026Sold$245,000-2%$204/sqft
    Source: REcolorado as distributed by MLS GRID #2015268 Report a problem
    4/9/2026Pending sale$250,000$208/sqft
    Source: REcolorado as distributed by MLS GRID #2015268 Report a problem
    2/20/2026Listed for sale$250,000+150.6%$208/sqft
    Source: REcolorado as distributed by MLS GRID #2015268 Report a problem
    5/1/2000Sold$99,750$83/sqft
    Source: Public Record Report a problem

    Public tax history

    YearProperty taxesTax assessment
    2025$907 +3.1%$17,338 -61.5%
    2024$880 +31.6%$45,000 +124.5%
    2023$669 -3.1%$20,044 +50.5%
    2022$690 $13,316 -2.8%
    2021-- $13,699 +6%
    2020$673 +14.2%$12,921
    2019$589 $12,921 +16%
    2018$589 +15%$11,138
    2017$512 $11,138 +49.5%
    2016-- $7,451
    2015-- $7,451 +54.7%
    2014$338 +49%$4,816 -7.4%
    2013$227 $5,200
    2012-- $5,200
    2011$456 +1.2%$5,200 -7.6%
    2010$451 -38.7%$5,630 +0.2%
    2009$735 $5,620 -38.7%
    2008-- $9,170
    2007-- $9,170 -9.4%
    2006-- $10,117
    2005-- $10,117 +1.8%
    2002$763 +17.7%$9,940 +21.1%
    2001$648 $8,210

    Find assessor info on the county website

    Neighborhood: Centretech

    Nearby schools

    GreatSchools rating
    Schools provided by the listing agent
    • Elementary: Edna and John W. Mosely
    • Middle: Aurora Quest K-8
    • High: Gateway
    • District: Adams-Arapahoe 28J

    Source: REcolorado as distributed by MLS GRID. This data may not be complete. We recommend contacting the local school district to confirm school assignments for this home.

    Get a cash offer in 3 minutes
    Find out how much your home could sell for in as little as 3 minutes with a no-obligation cash offer.
    Estimated market value
    $244,700
    Get a cash offer in 3 minutes
    Find out how much your home could sell for in as little as 3 minutes with a no-obligation cash offer.
    Estimated market value
    $244,700