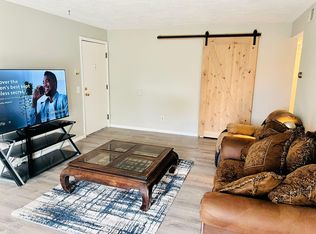
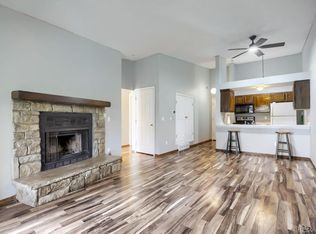
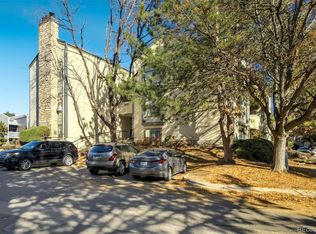
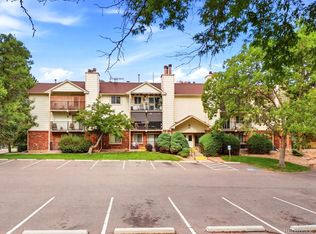
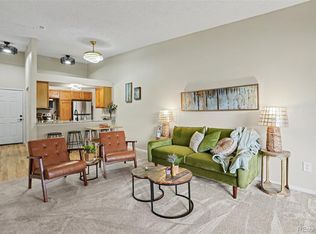
Enjoy comfortable, low-maintenance living in this inviting Aurora condo, where a thoughtfully designed layout makes the most of 750 square feet. The one-bedroom, one-bath home offers a welcoming retreat with a cozy fireplace, creating the perfect setting to unwind at the end of the day. The single-level floor plan provides an easy flow between living spaces, while the private bedroom offers a peaceful place to recharge. With a dedicated parking space and access to community amenities, everyday living is made more convenient.
Located in an established Aurora community, this home offers an appealing opportunity for first-time buyers, those looking to downsize, or investors seeking a property in a convenient location. Enjoy access to nearby shopping, dining, parks, and major commuter routes, making it easy to navigate the surrounding area and connect to the greater Denver metro. Whether you're looking for a place to call home or an investment opportunity, this condo offers a practical blend of comfort, convenience, and approachable living.
For sale
Price cut: $5.1K (10/21)
$169,900
431 S Kalispell Way #202, Aurora, CO 80017
1beds
750sqft
Condominium
Built in 1981
-- sqft lot
$-- Zestimate®
$227/sqft
$373/mo HOA
What's special
- 15 days
- 71
- 9
Zillow last checked:
Listing updated:
Listed by:
Kevin Kestenbaum 720-545-7169 kevin.kestenbaum@redfin.com,
Redfin Corporation
Source: REcolorado as distributed by MLS GRID,MLS#: 3340878
Facts & features
Interior
Bedrooms & bathrooms
- Bedrooms: 1
- Bathrooms: 1
- Full bathrooms: 1
- Main level bathrooms: 1
- Main level bedrooms: 1
Bedroom
- Description: Carpet Flooring, Walk-In Closet
- Level: Main
Bathroom
- Description: Vinyl Plank Flooring, Single Vanity, Shower/Tub Combo
- Level: Main
Dining room
- Description: Carpet Flooring
- Level: Main
Kitchen
- Description: Vinyl Plank Flooring, Laundry Closet
- Level: Main
Living room
- Description: Carpet Flooring, Fireplace, Access To Balcony
- Level: Main
Heating
- Forced Air
Cooling
- Central Air
Appliances
- Included: Dishwasher, Disposal, Dryer, Gas Water Heater, Microwave, Range, Refrigerator, Self Cleaning Oven, Washer
- Laundry: In Unit, Laundry Closet
Features
- Butcher Counters, Elevator, Entrance Foyer, High Speed Internet, No Stairs, Quartz Counters, Smoke Free, Walk-In Closet(s)
- Flooring: Carpet, Vinyl
- Windows: Double Pane Windows
- Has basement: No
- Number of fireplaces: 1
- Fireplace features: Living Room, Wood Burning
- Common walls with other units/homes: End Unit,1 Common Wall
Interior area
- Total structure area: 750
- Total interior livable area: 750 sqft
- Finished area above ground: 750
Property
Parking
- Total spaces: 2
- Parking features: Concrete, Underground
- Attached garage spaces: 1
- Details: Reserved Spaces: 1
Features
- Levels: One
- Stories: 1
- Patio & porch: Covered, Patio
- Exterior features: Balcony
- Fencing: None
Lot
- Size: 436 Square Feet
Details
- Parcel number: 032344431
- Special conditions: Standard
Construction
Type & style
- Home type: Condo
- Property subtype: Condominium
- Attached to another structure: Yes
Materials
- Brick, Frame, Vinyl Siding
- Roof: Composition
Condition
- Year built: 1981
Utilities & green energy
- Electric: 110V
- Sewer: Public Sewer
- Water: Public
- Utilities for property: Cable Available, Electricity Connected, Internet Access (Wired), Natural Gas Connected
Community & HOA
Community
- Security: Carbon Monoxide Detector(s), Security Entrance, Smoke Detector(s)
- Subdivision: Bayberry Condos
HOA
- Has HOA: Yes
- Amenities included: Pool
- Services included: Maintenance Grounds, Road Maintenance, Snow Removal, Trash, Water
- HOA fee: $373 monthly
- HOA name: Hammersmith
Location
- Region: Aurora
Financial & listing details
- Price per square foot: $227/sqft
- Tax assessed value: $213,500
- Annual tax amount: $1,436
- Date on market: 10/9/2026
- Listing terms: Cash,Conventional,FHA,VA Loan
- Exclusions: Sellers Personal Property
- Ownership: Individual
- Electric utility on property: Yes
- Road surface type: Paved
Estimated market value
Not available
Estimated sales range
Not available
Not available
Price history
| Date | Event | Price |
|---|---|---|
| 10/21/2026 | Price change | $169,900-2.9%$227/sqft |
Source:  REcolorado as distributed by MLS GRID #3340878 Report a problem REcolorado as distributed by MLS GRID #3340878 Report a problem | ||
| 10/9/2026 | Listed for sale | $175,000+246.5%$233/sqft |
Source: REcolorado as distributed by MLS GRID #3340878 Report a problem | ||
| 12/17/2007 | Sold | $50,500-11.4%$67/sqft |
Source: Public Record Report a problem | ||
| 6/12/1998 | Sold | $57,000$76/sqft |
Source: Public Record Report a problem | ||
Public tax history
| Year | Property taxes | Tax assessment |
|---|---|---|
| 2025 | $1,027 +3.1% | $13,344 +24.6% |
| 2024 | $996 +2.1% | $10,713 -26.3% |
| 2023 | $975 -3.1% | $14,538 +49.7% |
| 2022 | $1,006 | $9,709 -2.8% |
| 2021 | -- | $9,989 -5.7% |
| 2020 | $1,103 +51.4% | $10,596 |
| 2019 | $729 | $10,596 +53.8% |
| 2018 | $729 +15% | $6,890 |
| 2017 | $634 | $6,890 +36.7% |
| 2016 | -- | $5,039 |
| 2015 | -- | $5,039 +67.9% |
| 2014 | $457 +61.7% | $3,001 -6.2% |
| 2013 | $283 | $3,200 |
| 2012 | -- | $3,200 |
| 2011 | $284 +1.1% | $3,200 -8.6% |
| 2010 | $281 -44.3% | $3,500 |
| 2009 | $504 | $3,500 -44.3% |
| 2008 | -- | $6,289 |
| 2007 | -- | $6,289 -10.5% |
| 2006 | -- | $7,028 |
| 2005 | -- | $7,028 +7% |
| 2002 | $505 +21% | $6,570 +24.4% |
| 2001 | $417 | $5,280 |
Find assessor info on the county website
Monthly payment
Est. payment
Payment breakdown
Explore the cost of this home by adjusting the details. Changes won't be saved.Climate risks
Neighborhood: Centretech
Nearby schools
Schools provided by the listing agent
- Elementary: Tollgate
- Middle: Mrachek
- High: Gateway
- District: Adams-Arapahoe 28J
Source: REcolorado as distributed by MLS GRID. This data may not be complete. We recommend contacting the local school district to confirm school assignments for this home.
- $153,7001 bd1 ba750 sqft491 S Kalispell Way APT 108, Aurora, CO 80017Off Market

- $240,4003 bd2 ba1.2k sqft491 S Kalispell Way APT 201, Aurora, CO 80017Off Market
- $278,6002 bd2 ba1k sqft491 S Kalispell Way APT 203, Aurora, CO 80017Sold

- $245,0003 bd2 ba1.2k sqft471 S Kalispell Way APT 101, Aurora, CO 80017Sold

Similar homes
- $163,0002 bd2 ba913 sqftAm-Con Condos, Aurora, CO 80017For Sale
 MLS ID #2009811, Linda Chapman, Madison & Company Properties. REcolorado as distributed by MLS GRID
 - $164,8902 bd1 ba913 sqft16001 E Alaska Place #1, Aurora, CO 80017For Sale
 MLS ID #2762437, Mohamed Khalifa, HomeSmart. REcolorado as distributed by MLS GRID
 - $159,0001 bd1 ba750 sqftBayberry Condos, Aurora, CO 80017For Sale
 MLS ID #6588279, Andrew Petrone, eXp Realty, LLC. REcolorado as distributed by MLS GRID
 - $189,9002 bd2 ba913 sqft467 S Memphis Way #13, Aurora, CO 80017For Sale
 MLS ID #7845419, Chris Eisenhard, Eisenhard Realty Group. REcolorado as distributed by MLS GRID
 - $178,0001 bd1 ba734 sqft18301 E Kepner Place #103, Aurora, CO 80017For SaleMLS ID #2732652, Trelora Realty Team, Trelora Realty, Inc.. REcolorado as distributed by MLS GRID
- $159,0002 bd2 ba982 sqft14500 E 2nd Avenue #209A, Aurora, CO 80011For SaleMLS ID #8816666, Euna Klein, Your Castle Realty LLC. REcolorado as distributed by MLS GRID
- $155,5001 bd1 ba738 sqft1760 S Pitkin Circle #B, Aurora, CO 80017For SaleMLS ID #4463861, Shelby Foster, ERA New Age. REcolorado as distributed by MLS GRID
- $180,0001 bd1 ba706 sqft15999 E Alaska Place #B, Aurora, CO 80017For SaleMLS ID #3627122, Taylor Palese, RE/MAX Professionals. REcolorado as distributed by MLS GRID
- $154,9002 bd1 ba913 sqft16001 E Alaska Place #7, Aurora, CO 80017For SaleMLS ID #5925760, Geoffry Kaatz, Compass - Denver. REcolorado as distributed by MLS GRID
- $189,9001 bd1 ba560 sqft17074 E Tennessee Drive #101, Aurora, CO 80017For SaleMLS ID #3139557, Ritu Jain, Brokers Guild Homes. REcolorado as distributed by MLS GRID
- $179,0001 bd1 ba794 sqft15350 E Arizona Avenue #201, Aurora, CO 80017For SaleMLS ID #5596664, Jeff Lovato, Keller Williams Integrity Real Estate LLC. REcolorado as distributed by MLS GRID
- $148,9001 bd1 ba738 sqft1873 S Pitkin Circle Bldg 8 #B, Aurora, CO 80017For SaleMLS ID #3969222, James Nguyen, Coldwell Banker Realty 24. REcolorado as distributed by MLS GRID
- $210,0002 bd1 ba875 sqftSable Cove Condos Ph V, Aurora, CO 80012For SaleMLS ID #8326117, Peter Rounds, Your Castle Realty LLC. REcolorado as distributed by MLS GRID
- $199,0002 bd3 ba1k sqft18233 E Arizona Ave #C, Aurora, CO 80017For Sale
 MLS ID #1070656, Max Sepulveda, Kittle Real Estate. IRES as distributed by MLS GRID
 - $179,9001 bd1 ba734 sqft908 S Walden Way #206, Aurora, CO 80017For SaleMLS ID #9034397, Greg Livingston, Keller Williams DTC. REcolorado as distributed by MLS GRID
- $212,0002 bd2 ba1k sqft481 S Kalispell Way #103, Aurora, CO 80017For SaleMLS ID #3828393, Briggs Anunobi, Equity Colorado Real Estate. REcolorado as distributed by MLS GRID
