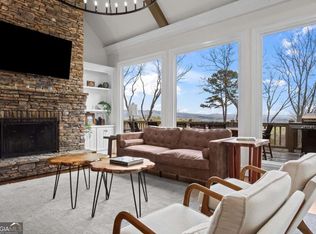
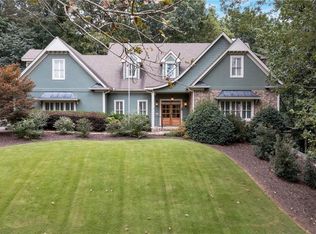
7.68 ACRES | TWO HOMES | IN-GROUND POOL | DETACHED 2-CAR GARAGE WITH STUDIO! PROOF OF FUNDS MUST BE SUBMITTED TO THE LISTING AGENT FOR THE SHOWING TO BE CONFIRMED. Discover a rare opportunity to own a private, mostly wooded estate featuring two rustic-style residences, an in-ground pool with a pool house, a gazebo, and a detached two-car garage with a studio, kitchenette, and full bathroom. With 9 bedrooms and 8 full bathrooms across the two homes, plus additional studio space, this distinctive property offers exceptional flexibility for multi-generational living, guest accommodations, and potential rental income. THE MAIN RESIDENCE Rustic charm meets spacious living in this distinctive wood-sided home, surrounded by the privacy of 7.68 wooded acres. The welcoming covered front porch is perfect for rocking chairs and a porch swing, inviting you to slow down and enjoy the peaceful setting. Inside, the spacious living room showcases an impressive stacked-stone fireplace, complemented by a unique display of authentic arrowheads discovered on the property, with additional arrowheads embedded directly into the fireplace. This one-of-a-kind detail adds character and a fascinating connection to the land. The oversized primary suite offers a private retreat with high ceilings and its own fireplace, creating a warm and inviting atmosphere. The primary bathroom features dual vanities and a relaxing soaking tub, perfect for unwinding at the end of the day. On the opposite side of the main level, you'll find two additional bedrooms, including one with its own private full bathroom. The main level offers four bedrooms and four full bathrooms, providing a versatile layout for everyday living and hosting guests. The lower level adds two more bedrooms and a full bathroom, bringing the main residence to six bedrooms and five full bathrooms. Outdoor living is another highlight of this property! Enjoy the in-ground pool, a dedicated pool house with its own bathroom, and a gazebo for relaxing or entertaining. A large screened-in area provides a comfortable place to enjoy the outdoors, while the open deck offers the perfect setting for grilling, gatherings, and taking in the peaceful, wooded surroundings. THE SECOND RESIDENCE Tucked toward the back of the property, the second home enjoys added privacy from the main residence while maintaining the same cohesive rustic style. The matching aesthetic throughout the property creates a beautiful, unified feel. Fully renovated, this residence features three bedrooms and three full bathrooms. The primary suite boasts a beautifully appointed bathroom with a classic clawfoot soaking tub and a tiled walk-in shower featuring an overhead rainfall sprayer. A screened-in back patio offers another private space to relax and enjoy the outdoors. The second home also has its own private two-car garage and a two-car carport, providing plenty of parking and convenience. With its renovated interior and separate location, this residence offers excellent flexibility for extended family, guests, or potential rental income. GARAGE SPACE FOR THE CAR ENTHUSIAST & OUTDOOR ADVENTURER! With multiple garages and additional covered parking, this property offers room for vehicles, RVs, side-by-sides, and other recreational vehicles. A detached two-car garage includes an open studio, kitchenette, and full bathroom, creating even more versatility for hobbies, projects, workspace, or other uses permitted by local regulations. With 7.68 wooded acres, two separate residences, extensive outdoor amenities, and versatile garage and parking options, this one-of-a-kind property offers a rare opportunity to enjoy privacy, space, and possibilities that are hard to find in one place. Come explore the potential and imagine making this unique retreat your own! 10 minutes to 515 for shopping and restaurants, 23 minutes to downtown Ellijay and 30 minutes to downtown Canton.
Active
Price cut: $50K (11/15)
$1,150,000
471 Sterling Rd, Jasper, GA 30143
9beds
5,829sqft
Single Family Residence
Built in 1978
7.68 Acres Lot
$1,107,100 Zestimate®
$197/sqft
$-- HOA
What's special
Stacked-stone fireplaceIn-ground poolWood-sided homeWelcoming covered front porchRustic charm
- 15 days
- 464
- 23
Zillow last checked:
Listing updated:
Listed by:
Mark Spain 7703100599,
Mark Spain Real Estate,
Rachel C Collins 770-310-0599,
Mark Spain Real Estate
Source: GAMLS,MLS#: 10879877
Facts & features
Interior
Bedrooms & bathrooms
- Bedrooms: 9
- Bathrooms: 8
- Full bathrooms: 8
- Main level bathrooms: 7
- Main level bedrooms: 7
Rooms
- Room types: Other
Heating
- Central, Forced Air
Cooling
- Central Air, Electric
Appliances
- Included: Dishwasher, Double Oven, Electric Water Heater, Gas Water Heater, Refrigerator
- Laundry: Other
Features
- Beamed Ceilings, High Ceilings, Master On Main Level, Soaking Tub, Vaulted Ceiling(s), Walk-In Closet(s)
- Flooring: Hardwood, Tile
- Basement: Partial,Exterior Entry
- Number of fireplaces: 1
Interior area
- Total structure area: 5,829
- Total interior livable area: 5,829 sqft
- Finished area above ground: 5,829
- Finished area below ground: 0
Video & virtual tour
Property
Parking
- Parking features: Garage, Attached, Garage Door Opener, Carport
- Has attached garage: Yes
- Has carport: Yes
Features
- Levels: One
- Stories: 1
- Patio & porch: Porch, Deck, Screened
- Exterior features: Gas Grill
- Has private pool: Yes
- Pool features: In Ground
- Fencing: Wood
Lot
- Size: 7.68 Acres
- Features: Level
Details
- Parcel number: 031 028
Construction
Type & style
- Home type: SingleFamily
- Architectural style: Country/Rustic,Ranch
- Property subtype: Single Family Residence
Materials
- Wood Siding
- Foundation: Slab
- Roof: Metal
Condition
- Updated/Remodeled
- New construction: No
- Year built: 1978
Utilities & green energy
- Sewer: Septic Tank
- Water: Well
- Utilities for property: Cable Available, Electricity Available, Phone Available
Community & HOA
Community
- Features: None
- Subdivision: None
HOA
- Has HOA: No
- Services included: None
Location
- Region: Jasper
Financial & listing details
- Price per square foot: $197/sqft
- Tax assessed value: $1,149,720
- Annual tax amount: $8,329
- Date on market: 11/4/2026
- Cumulative days on market: 15 days
- Listing agreement: Exclusive Right To Sell
- Electric utility on property: Yes
Estimated market value
$1,107,100
$1.05M - $1.16M
Not available
Price history
| Date | Event | Price |
|---|---|---|
| 11/15/2026 | Price change | $1,150,000-4.2%$197/sqft |
Source:  GAMLS #10879877 Report a problem | ||
| 11/4/2026 | Listed for sale | $1,200,000+71.4%$206/sqft |
Source: GAMLS #10879877 Report a problem | ||
| 11/19/2025 | Sold | $700,000-44%$120/sqft |
Source: Public Record Report a problem | ||
| 6/12/2024 | Listing removed | -- |
Source: GAMLS #10283640 Report a problem | ||
| 4/18/2024 | Listed for sale | $1,250,000-16.7%$214/sqft |
Source: GAMLS #10283640 Report a problem | ||
| 2/1/2023 | Listing removed | $1,500,000$257/sqft |
Source:  FMLS GA #6995847 Report a problem | ||
| 3/2/2022 | Price change | $1,500,000-14.3%$257/sqft |
Source: FMLS GA #6995847 Report a problem | ||
| 2/1/2022 | Listed for sale | $1,750,000$300/sqft |
Source: FMLS GA #6995847 Report a problem | ||
Public tax history
| Year | Property taxes | Tax assessment |
|---|---|---|
| 2025 | $8,329 +3.7% | $459,888 +11.5% |
| 2024 | $8,034 +57% | $412,297 +59.4% |
| 2023 | $5,118 -2.7% | $258,602 |
| 2022 | $5,259 +82.1% | $258,602 +95.1% |
| 2021 | $2,888 -5.1% | $132,558 |
| 2020 | $3,043 -0.9% | $132,558 |
| 2019 | $3,072 -1.6% | $132,558 |
| 2018 | $3,122 | $132,558 |
| 2017 | $3,122 | $132,558 |
Find assessor info on the county website
Monthly payment
Est. payment
Payment breakdown
Explore the cost of this home by adjusting the details. Changes won't be saved.Climate risks
Neighborhood: 30143
Nearby schools
Schools provided by the listing agent
- Elementary: Hill City
- Middle: Pickens
- High: Pickens
Source: GAMLS. This data may not be complete. We recommend contacting the local school district to confirm school assignments for this home.
Similar homes
- $1,299,9907 bd5 ba7k sqft1492 McElroy Mountain Dr, Jasper, GA 30143Active
 MLS ID #10882933, Jennifer Seliski-Talbott, 1 Look Real Estate. GAMLS
- $759,0007 bd6 ba6.9k sqft105 Whitestone Rd N, Talking Rock, GA 30175Active
 MLS ID #10786611, Neal White, UC Premier Properties. GAMLS
- $1,299,0008 bd7 ba6.1k sqft76 Serenity Pl, Ellijay, GA 30540For Sale
 MLS ID #434591, Emily Reece, REMAX Town & Country - Ellijay. NGBOR
- $850,0007 bd5 ba4.4k sqft180 Forest Glen Dr, Waleska, GA 30183For Sale
 MLS ID #7850728, Courtney C Simonds, Simonds Properties, LLC.. FMLS GA
- $1,475,0006 bd5 ba4.1k sqft800 Garland Mountain Trl, Waleska, GA 30183ActiveMLS ID #10890746, Audrey Legrand, ERA Sunrise Realty. GAMLS
- $1,175,0006 bd3 ba4k sqft251 White Antelope St, Waleska, GA 30183ActiveMLS ID #10838897, Daniel P Rohrer, One Nest Georgia Inc.. GAMLS
- $620,0006 bd6 ba5.5k sqft1511 Sandy Bottom Rd, Tate, GA 30177ActiveMLS ID #10833200, Karen M Lance, Atlanta Communities. GAMLS
- $1,375,0007 bd8 ba8.6k sqft171 School House Rd NE, Calhoun, GA 30701ActiveMLS ID #10871183, Enmanuel E Rivera, Best Life Realty. GAMLS
- $1,347,0006 bd5 ba3.7k sqft221 Brookhollow Rd, Ball Ground, GA 30107ActiveMLS ID #10825081, Lauren Sieber, Realty of America. GAMLS
- $760,0006 bd4 ba4.7k sqft307 Tall Pines Ct, Canton, GA 30114ActiveMLS ID #10826263, Brian Ergle, Atlanta Communities. GAMLS
- $875,0006 bd5 ba5.9k sqft322 Tupelo Trl, Canton, GA 30114ActiveMLS ID #10815324, Thomas J Upton, Compass. GAMLS
- $625,0006 bd5 ba4k sqft1113 Honeysuckle Dr, Canton, GA 30114ActiveMLS ID #10878197, Maria Sims, Keller Williams Rlty. Partners. GAMLS
- $977,9006 bd5 ba5.5k sqft103 Lumpkin Way, Canton, GA 30115ActiveMLS ID #10801888, Jackie Archer, Atlanta Communities. GAMLS
- $850,0007 bd4 ba4.2k sqft2098 Harmony Dr, Canton, GA 30115ActiveMLS ID #10785031, Jonesy Realty Group, HomeSmart. GAMLS
- $869,0007 bd6 ba5.5k sqft394 Settlers Ridge Dr, Ball Ground, GA 30107ActiveMLS ID #10839546, Beyond Real Estate, Century 21 Results. GAMLS
- $639,9006 bd5 ba5.4k sqft200 White Cloud Run, Canton, GA 30114ActiveMLS ID #10878032, Jennifer Bohrer, Boulevard Signature Realty. GAMLS
- $749,9006 bd4 ba5.8k sqft226 Crescent Moon Way, Canton, GA 30114ActiveMLS ID #10647854, Zack Bobo, ERA Sunrise Realty. GAMLS
