BEAUTIFUL MEDITERRANEAN NEW CONSTRUCTION HOME!! 5-10 minutes away from beautiful 5th Avenue Downtown Naples Area and walking distance from Eat Naples Community Park. This is a 4 Bed 4 Bath dream home on central city water and sewer system. The house features an incredible entryway which welcomes you into the open 10' foyer area, 10' ceilings, 8' interior doors, and to the gorgeous lanai in the back. Impact Resistant Windows and Doors, beautiful kitchen island with an amazing kitchen island with waterfall counter-tops, upgraded stainless steel appliances and High efficiency A/C with ducted returns in every room. No HOA fees.
New construction
$990,000
4710 Acadia LN, NAPLES, FL 34112
4beds
2,366sqft
Single Family Residence
Built in 2025
6,098 Square Feet Lot
$961,000 Zestimate®
$418/sqft
$-- HOA
What's special
Incredible entrywayUpgraded stainless steel appliances
- 276 days
- 284
- 28
Zillow last checked:
Listing updated:
Listed by:
Milena Vaca, PA 239-565-0455,
Xclusive Homes LLC
Source: SWFLMLS,MLS#: 225077802 Originating MLS: Naples
Originating MLS: NaplesFacts & features
Interior
Bedrooms & bathrooms
- Bedrooms: 4
- Bathrooms: 4
- Full bathrooms: 4
Rooms
- Room types: Loft, 4 Bed
Bedroom
- Features: First Floor Bedroom, Master BR Ground, Master BR Upstairs, Two Master Suites
Dining room
- Features: Breakfast Bar, Dining - Family, Eat-in Kitchen
Kitchen
- Features: Island, Pantry
Heating
- Central
Cooling
- Air Purifier, Central Air
Appliances
- Included: Electric Cooktop, Dishwasher, Double Oven, Microwave, Refrigerator/Freezer
- Laundry: Laundry Tub
Features
- Bar, Built-In Cabinets, Closet Cabinets, Laundry Tub, Walk-In Closet(s), Loft
- Flooring: Tile
- Doors: Impact Resistant Doors
- Windows: Impact Resistant Windows
- Has fireplace: No
Interior area
- Total structure area: 3,000
- Total interior livable area: 2,366 sqft
Property
Parking
- Total spaces: 2
- Parking features: Attached
- Attached garage spaces: 2
Features
- Stories: 2
- Fencing: Fenced
- Has view: Yes
- Waterfront features: None
Lot
- Size: 6,098 Square Feet
- Features: Regular
Details
- Parcel number: 22624040107
- Other equipment: Air Purifier
Construction
Type & style
- Home type: SingleFamily
- Property subtype: Single Family Residence
Materials
- Block, Stucco
- Foundation: Concrete Block
- Roof: Tile
Condition
- New construction: Yes
- Year built: 2025
Utilities & green energy
- Water: Central
Community & HOA
Community
- Features: Non-Gated
- Security: Smoke Detector(s)
- Subdivision: HALLENDALE
HOA
- Has HOA: No
- Amenities included: Internet Access, See Remarks
Location
- Region: Naples
Financial & listing details
- Price per square foot: $418/sqft
- Tax assessed value: $133,500
- Annual tax amount: $1,602
- Date on market: 1/12/2026
- Lease term: Buyer Finance/Cash,FHA,VA
- Road surface type: Paved
Estimated market value
$961,000
$913,000 - $1.01M
$4,451/mo
Price history
| Date | Event | Price |
|---|---|---|
| 4/16/2026 | Price change | $990,000-5.7%$418/sqft |
Source:  SWFLMLS #225077802 Report a problem SWFLMLS #225077802 Report a problem | ||
| 1/12/2026 | Listed for sale | $1,050,000+650%$444/sqft |
Source: SWFLMLS #225077802 Report a problem | ||
| 2/28/2022 | Sold | $140,000+100%$59/sqft |
Source: Public Record Report a problem | ||
| 2/26/2021 | Sold | $70,000$30/sqft |
Source: Public Record Report a problem | ||
Public tax history
| Year | Property taxes | Tax assessment |
|---|---|---|
| 2025 | $1,403 -12.5% | $133,500 -13% |
| 2024 | $1,603 +11.4% | $153,450 +10% |
| 2023 | $1,438 +28.6% | $139,500 +36.8% |
| 2022 | $1,118 +179% | $102,000 +251.5% |
| 2021 | $401 -28.4% | $29,018 +10% |
| 2020 | $560 +5.8% | $26,380 +10% |
| 2019 | $529 +3.1% | $23,982 +10% |
| 2018 | $513 | $21,802 +10% |
| 2017 | $513 +8.5% | $19,820 +10% |
| 2016 | $473 +17.6% | $18,018 +10% |
| 2015 | $402 +110.4% | $16,380 -9.1% |
| 2014 | $191 -2.2% | $18,018 +10% |
| 2013 | $195 -19.8% | $16,380 -18.8% |
| 2012 | $244 +0.5% | $20,160 |
| 2011 | $242 -64.7% | $20,160 -40.7% |
| 2010 | $687 -15% | $34,020 -41.3% |
| 2009 | $808 | $57,960 -20.7% |
| 2008 | $808 -21.9% | $73,080 -12.1% |
| 2007 | $1,034 +84.2% | $83,160 |
| 2006 | $561 | $83,160 +95.6% |
| 2005 | $561 +39.5% | $42,525 +40.6% |
| 2004 | $403 +22.1% | $30,240 +25% |
| 2003 | $330 | $24,192 |
Find assessor info on the county website
Monthly payment
Est. payment
Payment breakdown
Explore the cost of this home by adjusting the details. Changes won't be saved.Climate risks
Neighborhood: 34112

Similar homes
- $750,0004 bd3 ba2.2k sqft3098 Pine Tree DR, NAPLES, FL 34112New Construction

 MLS ID #226020037, Milena Vaca, PA, Xclusive Homes LLC. SWFLMLS
 - $829,0003 bd3 ba1.9k sqft3032 Woodside AVE, NAPLES, FL 34112For Sale
 MLS ID #226017505, Marsi Nuraj, Downing Frye Realty Inc.. SWFLMLS
 - $990,0004 bd2 ba2k sqft1440 15th St SW, Naples, FL 34117For Sale

 MLS ID #2026038855, Yelena Bravo Rodriguez, Mamba Realty LLC. Florida Gulf Coast MLS
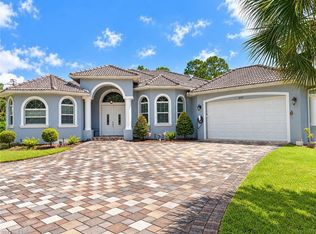
 - $980,0004 bd3 ba2.6k sqft690 Wilson BLVD S, NAPLES, FL 34117For Sale
 MLS ID #226032275, Howard Moxam, Dream Homes Realty of Naples. SWFLMLS
 - $1,290,0004 bd3 ba3k sqft2769 Van Buren AVE, NAPLES, FL 34112New ConstructionMLS ID #226021285, Vanessa Beretta, PA, Serhant-Naples. SWFLMLS
- $999,0003 bd3 ba2.4k sqft8779 Oceana WAY, NAPLES, FL 34114New ConstructionSWFLMLS
- $932,9002 bd3 ba2k sqft2745 Durham CIR, NAPLES, FL 34112New ConstructionSWFLMLS
- $995,0004 bd3 ba2.4k sqft27150 Rue De Paix, BONITA SPRINGS, FL 34135For SaleMLS ID #226029911, Kim M Hinkson, Local Real Estate LLC. SWFLMLS
- $675,0004 bd4 ba1.5k sqft4442 18th AVE SW, NAPLES, FL 34116For SaleMLS ID #226037311, Magdevys Rodriguez, PA, Coldwell Banker Realty. SWFLMLS
- $975,0004 bd4 ba3k sqft16277 Borelle Cir, Naples, FL 34110For SaleMLS ID #2026031039, Alex Avila, Maxim LLC. Florida Gulf Coast MLS
- $945,0004 bd4 ba2.5k sqft2160 Randall BLVD, NAPLES, FL 34120For SaleMLS ID #226029286, Alejandra Jimenez, Marzucco Real Estate. SWFLMLS
- $649,0003 bd3 ba1.8k sqft2537 Linda DR, NAPLES, FL 34112For SaleMLS ID #225002133, Antonio Brown, Alfred Robbins Realty Group. SWFLMLS
- $995,0004 bd3 ba2.5k sqft18716 ENSENADA DR, NAPLES, FL 34114New ConstructionMLS ID #225070890, Troy Campbell, TCB REO Realty Corporation. SWFLMLS
- $1,050,0004 bd4 ba2.5k sqft209 35th AVE NW, NAPLES, FL 34120New ConstructionMLS ID #226029708, Sandra Echeverry, Unicasa Development Realty. SWFLMLS
- $945,0004 bd3 ba2.5k sqft3390 12th AVE SE, NAPLES, FL 34117New ConstructionMLS ID #225047076, Catalina Kramer, PA, Legacy Capital Realty. SWFLMLS
- $850,0004 bd4 ba2.2k sqft3423 24th AVE SE, NAPLES, FL 34117New ConstructionMLS ID #226020724, Daylin Martinez Ceballos, A Plus Realty. SWFLMLS
- $875,0003 bd2 ba1.6k sqft3530 Hibiscus AVE, NAPLES, FL 34104For SaleMLS ID #226017638, David Burke, John R Wood Properties. SWFLMLS
- $969,0003 bd2 ba2k sqft9440 Whooping Crane WAY, NAPLES, FL 34120For SaleMLS ID #226032802, Ana Pimentel, Coldwell Banker Realty. SWFLMLS
- $929,9003 bd3 ba2.6k sqft6438 Legacy CIR #304, NAPLES, FL 34113For SaleMLS ID #226032903, Kim Levitan, Kim Levitan Realty. SWFLMLS
- $949,9003 bd4 ba2.2k sqft18750 Lake Hammock DR, NAPLES, FL 34114For SaleMLS ID #226028159, Maya Ismailova, Coldwell Banker Realty. SWFLMLS
