Welcome to 4710 Pinot Noir, a beautifully designed home located in the newly developed Stonegate Estates Unit 2 subdivision. Situated on an impressive half-acre lot, this 4-bedroom, 3.5-bathroom property offers a spacious, functional layout with quality finishes throughout and an oversized 3-car garage. The timeless brick and stone exterior creates strong curb appeal, while the bright interior features full tile flooring throughout for easy maintenance and a clean, cohesive look. The open-concept living area is filled with natural light and highlighted by a tray ceiling, crown molding, recessed lighting, and a statement ceiling fan. The living room flows seamlessly into the kitchen and dining spaces, making the home ideal for both everyday living and entertaining. The kitchen serves as the heart of the home with an oversized island, quartz countertops, abundant white cabinetry, pendant lighting, built-in appliances, and generous workspace. A large walk-in pantry provides exceptional storage, while two separate dining areas offer flexibility for casual meals, formal gatherings, or additional entertaining space. The private primary suite is generously sized and features a tray ceiling with plenty of room for a sitting area. The primary bathroom offers dual vanities, quartz countertops, a soaking tub, and modern black fixtures. Three additional bedrooms and multiple bathrooms provide ample space for family, guests, or a home office. One of the home’s standout features is the massive mudroom and drop zone, complete with extensive built-in shelving, cabinetry, countertop space, and convenient access for keeping everyday items organized. With a half-acre lot, spacious interior, 3-car garage, walk-in pantry, two dining areas, full tile flooring, and thoughtful storage throughout, 4710 Pinot Noir delivers the space and functionality today’s buyers are looking for in one of the area’s newest developments.
New construction
$599,000
4710 Pinot Noir Court Corpus, Robstown, TX 78380
4beds
3,570sqft
:
Get pre-qualified$4,297/mo
Single Family Residence
Built in 2025
0.5 Acres Lot
$-- Zestimate®
$168/sqft
$50/mo HOA
What's special
Half-acre lotBuilt-in appliancesRecessed lightingFull tile flooring throughoutGenerous workspaceQuartz countertopsNatural light
- 12 days |
- 272 |
- 10 |
Likely to sell faster than
Zillow last checked:
Listing updated:
Listed by:
Josiah Salinas 361-945-5751,
Prime Real Estate
Source: South Texas MLS,MLS#: 479418 Originating MLS: Corpus Christi
Originating MLS: Corpus ChristiFacts & features
Interior
Bedrooms & bathrooms
- Bedrooms: 4
- Bathrooms: 4
- Full bathrooms: 3
- 1/2 bathrooms: 1
Heating
- Central, Electric
Cooling
- Central Air
Appliances
- Included: Dishwasher, Gas Cooktop, Disposal, Gas Oven, Gas Range, Microwave, Range Hood
- Laundry: Washer Hookup, Dryer Hookup
Features
- Air Filtration, Home Office, Open Floorplan, Split Bedrooms, Cable TV, Breakfast Bar, Kitchen Island
- Flooring: Tile
- Has fireplace: No
Interior area
- Total structure area: 3,570
- Total interior livable area: 3,570 sqft
Video & virtual tour
Property
Parking
- Total spaces: 6
- Parking features: Concrete, Garage, Rear/Side/Off Street
- Garage spaces: 3
Features
- Levels: One
- Stories: 1
- Patio & porch: Covered, Patio
- Pool features: None
- Fencing: None
Lot
- Size: 0.5 Acres
- Features: Corner Lot, Landscaped, Subdivided
Details
- Additional structures: None
- Parcel number: 845700030030
Construction
Type & style
- Home type: SingleFamily
- Property subtype: Single Family Residence
Materials
- Brick, HardiPlank Type, Stone, Wood Siding
- Foundation: Slab
- Roof: Shingle
Condition
- New Construction
- New construction: Yes
- Year built: 2025
Utilities & green energy
- Electric: Separate Meters
- Water: Public
- Utilities for property: Natural Gas Available, Septic Available, Separate Meters, Water Available, Electricity Available
Community & HOA
Community
- Features: Storm Drain(s)
- Security: Smoke Detector(s)
- Subdivision: Stonegate Un 2 A
HOA
- Has HOA: Yes
- Amenities included: Other
- Services included: Other
- HOA fee: $600 annually
Location
- Region: Robstown
Financial & listing details
- Price per square foot: $168/sqft
- Date on market: 7/14/2026
- Listing agreement: Exclusive Right To Sell
- Listing terms: Cash,Conventional,FHA,VA Loan
- Electric utility on property: Yes
- Road surface type: Asphalt, Paved
Estimated market value
Not available
Estimated sales range
Not available
Not available
Price history
| Date | Event | Price |
|---|---|---|
| 7/14/2026 | Listed for sale | $599,000+1.5%$168/sqft |
Source:  South Texas MLS #479418 Report a problem South Texas MLS #479418 Report a problem | ||
| 6/4/2026 | Listing removed | $590,000$165/sqft |
Source: South Texas MLS #461421 Report a problem | ||
| 2/5/2026 | Price change | $590,000-4.8%$165/sqft |
Source: South Texas MLS #461421 Report a problem | ||
| 1/31/2026 | Price change | $619,999-1.6%$174/sqft |
Source: South Texas MLS #461421 Report a problem | ||
| 7/1/2025 | Listed for sale | $629,999-0.6%$176/sqft |
Source: South Texas MLS #461421 Report a problem | ||
| 7/1/2025 | Listing removed | $634,000$178/sqft |
Source: South Texas MLS #452151 Report a problem | ||
| 6/26/2025 | Price change | $634,000-5.2%$178/sqft |
Source: South Texas MLS #452151 Report a problem | ||
| 12/30/2024 | Listed for sale | $669,000$187/sqft |
Source: South Texas MLS #452151 Report a problem | ||
Public tax history
Tax history is unavailable.
Monthly payment
Est. payment
Payment breakdown
Explore the cost of this home by adjusting the details. Changes won't be saved.Climate risks
Neighborhood: 78380
Nearby schools
GreatSchools rating
- 2/10Robert Driscoll Jr Elementary SchoolGrades: PK-5Distance: 3.4 mi
- 2/10Seale Junior High SchoolGrades: 6-8Distance: 3.5 mi
- 4/10Robstown High SchoolGrades: 9-12Distance: 3.2 mi
Schools provided by the listing agent
- Elementary: Robstown
- Middle: Robstown
- High: Robstown
- District: Robstown ISD
Source: South Texas MLS. This data may not be complete. We recommend contacting the local school district to confirm school assignments for this home.
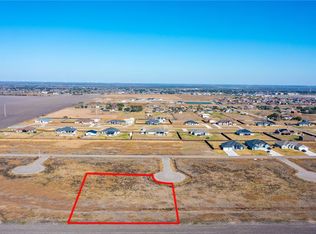
- $149,0000.501 Acres4709 Shiraz Ct, Robstown, TX 78380Lot/Land

- $149,0000.647 Acres4701 Shiraz Ct, Robstown, TX 78380Lot/Land
- $605,8005 bd4 ba3k sqft3757 Amanda Ln, Robstown, TX 78380Off Market
- $553,9004 bd3 ba2.4k sqft3741 Amanda Ln, Robstown, TX 78380Off Market
- $634,9005 bd4 ba3.1k sqft3749 Amanda Ln, Robstown, TX 78380Off Market
- $717,300-- bd-- ba3k sqft3765 Amanda Ln, Robstown, TX 78380Off Market
- $648,9004 bd4 ba3k sqft3733 Amanda Ln, Robstown, TX 78380Off Market
- $849,9004 bd4 ba4.4k sqft4709 Merlot Ct, Robstown, TX 78380New Construction
A local agent can set up tours, give advice and negotiate with sellers.
A local lender can help you make sure your offer is ready when you are.
Similar homes
- $624,9004 bd3 ba3.6k sqft15001 Lake Mead, Robstown, TX 78380For Sale
 MLS ID #470488, Stacy Todd, Compass RE Texas, LLC.. South Texas MLS
 - $669,9006 bd4 ba4.2k sqft5353 County Road 73, Robstown, TX 78380For Sale
 MLS ID #479729, Shelia Melchor, United Country RE-Bluntzer RE. South Texas MLS
 - $849,9004 bd4 ba4.4k sqft4709 Merlot Ct, Robstown, TX 78380New Construction
 MLS ID #477847, Julie Wendl, Coastline Properties. South Texas MLS

 - $598,0004 bd3 ba2.4k sqft4331 Callicoatte Rd, Robstown, TX 78380For Sale
 MLS ID #469613, Robin Stokes, Luxe Realty Group. South Texas MLS
 - $475,0004 bd3 ba3.1k sqft4005 Ridge Trl, Robstown, TX 78380For SaleMLS ID #479558, Melinda Borden, KM Premier Real Estate. South Texas MLS
- $575,0004 bd3 ba2.1k sqft5378 Riverview Dr, Robstown, TX 78380For SaleMLS ID #471424, Amy Barrera, Corpus Christi Realty Group. South Texas MLS
- $739,0004 bd3 ba2.9k sqft5451 Aikens Way, Robstown, TX 78380For SaleMLS ID #471581, Ronald Rychetsky, United Country RE-Bluntzer RE. South Texas MLS
- $659,0004 bd3 ba2.7k sqft5498 Lonesome Dove, Robstown, TX 78380For SaleMLS ID #477447, Jorge Botello, eXp Realty LLC. South Texas MLS
- $469,0004 bd3 ba2.6k sqft14226 Bowman Ct, Robstown, TX 78380For SaleMLS ID #473486, Lisa Flores, eXp Realty LLC. South Texas MLS
- $715,0004 bd3 ba2.9k sqft14918 Lake Athens Ave, Corpus Christi, TX 78410For SaleMLS ID #467084, Eric Bluntzer, United Country RE-Bluntzer RE. South Texas MLS
- $575,0004 bd2 ba2.3k sqft12631 Leopard St, Corpus Christi, TX 78410For SaleMLS ID #470786, Cathy Geary Swartz, KW Coastal Bend - Northwest. South Texas MLS
- $740,0955 bd4 ba3.8k sqft4517 River Park Dr, Corpus Christi, TX 78410For SaleMLS ID #479489, Sara Lopez, Real Estate Experts of Texas. South Texas MLS
- $414,9004 bd3 ba2.3k sqft14230 Bowman Ct, Robstown, TX 78380For SaleMLS ID #475750, Angela Martinez, RE/MAX Professionals. South Texas MLS
- $535,0004 bd4 ba2.5k sqft10201 Maple Leaf Dr, Corpus Christi, TX 78410For SaleMLS ID #479142, Hailey Johnston, Coldwell Banker D'Ann Harper. South Texas MLS
- $549,9005 bd4 ba3.2k sqft3717 Castle River Dr, Corpus Christi, TX 78410For SaleMLS ID #473571, Chris Montalvo, Mirabal Montalvo & Associates. South Texas MLS
- $699,0004 bd3 ba3k sqft2063 Fm 892, Robstown, TX 78380For SaleMLS ID #470546, Faron Troup, United Country RE-Bluntzer RE. South Texas MLS
- $399,9004 bd2 ba2.3k sqft15414 Guadalupe River Dr, Corpus Christi, TX 78410For SaleMLS ID #479683, Rose Cantu, Texas Premier Realty. South Texas MLS
- $455,0004 bd4 ba2.4k sqft3805 Castle Valley Dr, Corpus Christi, TX 78410For SaleMLS ID #479295, Sheila Knott, Better Homes & Gardens Real Estate Winans. South Texas MLS
- $650,0004 bd3 ba2.5k sqft15324 County Road 1196, Sinton, TX 78387For SaleMLS ID #479044, Kimberly Miller, Luxe Realty Group. South Texas MLS
- $609,9004 bd2 ba2.6k sqft14244 County Road 1144, Sinton, TX 78387For SaleMLS ID #475635, Wende Dlabaja, RE/MAX Professionals. South Texas MLS
