Move-in ready 3-bedroom, 2-bath home with two spacious living areas! The updated kitchen features New white quartz countertops, New a subway tile backsplash, and a New built-in stainless steel wall oven. Updates include fresh interior paint, New carpet, Newer vinyl windows, updated lighting, and refreshed bathrooms. The large bonus living room offers a cozy wood-burning fireplace, while the primary suite includes a private en-suite. Enjoy a covered front porch, great yard, mature landscaping with trees and established plants, a huge fenced backyard with a large deck, storage shed, built-in garage shelving, and excellent storage throughout. New Roof prior to closing with acceptable offer. Conveniently located near Tinker Air Force Base, I-240, I-40, shopping, dining, and everyday amenities. Broker Owner #180408
Pending
$179,900
4713 Lunow Dr, Oklahoma City, OK 73135
3beds
1,276sqft
Single Family Residence
Built in 1973
10,572 Square Feet Lot
$-- Zestimate®
$141/sqft
$-- HOA
What's special
New white quartz countertopsStorage shedHuge fenced backyardCovered front porchFresh interior paintGreat yardUpdated kitchen
- 35 days |
- 499 |
- 41 |
Likely to sell faster than
Zillow last checked:
Listing updated:
Listed by:
Tiffany Logsdon 432-664-1042,
Spearhead Realty Group LLC
Source: MLSOK/OKCMAR as distributed by MLS GRID,MLS#: 1237958
Facts & features
Interior
Bedrooms & bathrooms
- Bedrooms: 3
- Bathrooms: 2
- Full bathrooms: 2
Heating
- Has Heating (Unspecified Type)
Cooling
- Has cooling: Yes
Appliances
- Included: Dishwasher, Disposal, Water Heater, Built-In Electric Oven, Built-In Electric Range
Features
- Paint Woodwork
- Flooring: Carpet, Tile, Vinyl
- Windows: Vinyl Frame
- Number of fireplaces: 1
- Fireplace features: Wood Burning
Interior area
- Total structure area: 1,276
- Total interior livable area: 1,276 sqft
Property
Parking
- Total spaces: 2
- Parking features: Concrete
- Garage spaces: 2
Features
- Levels: One
- Stories: 1
- Patio & porch: Porch, Deck
- Exterior features: Rain Gutters
- Fencing: Wood
Lot
- Size: 10,572 Square Feet
- Features: Interior Lot
Details
- Parcel number: 4713NONELunow73135
- Special conditions: None
Construction
Type & style
- Home type: SingleFamily
- Architectural style: Ranch,Traditional
- Property subtype: Single Family Residence
Materials
- Brick
- Foundation: Conventional
- Roof: Composition
Condition
- Year built: 1973
Utilities & green energy
- Utilities for property: Public
Community & HOA
Location
- Region: Oklahoma City
Financial & listing details
- Price per square foot: $141/sqft
- Tax assessed value: $94,245
- Annual tax amount: $1,377
- Date on market: 7/13/2026
- Listing terms: Cash,Conventional,VA
Estimated market value
Not available
Estimated sales range
Not available
Not available
Price history
| Date | Event | Price |
|---|---|---|
| 7/31/2026 | Pending sale | $179,900$141/sqft |
Source:  MLSOK/OKCMAR as distributed by MLS GRID #1237958 Report a problem MLSOK/OKCMAR as distributed by MLS GRID #1237958 Report a problem | ||
| 7/14/2026 | Listed for sale | $179,900+71.3%$141/sqft |
Source: MLSOK/OKCMAR as distributed by MLS GRID #1237958 Report a problem | ||
| 6/15/2026 | Sold | $105,000$82/sqft |
Source: Public Record Report a problem | ||
Public tax history
| Year | Property taxes | Tax assessment |
|---|---|---|
| 2025 | -- | $10,366 |
| 2024 | $1,204 +4.5% | $10,366 |
| 2023 | $1,151 +0.7% | $10,366 |
| 2022 | $1,144 -2.1% | $10,366 |
| 2021 | $1,168 -2.7% | $10,366 |
| 2020 | $1,201 +36.7% | $10,366 |
| 2019 | $879 -6.9% | $10,366 +3% |
| 2018 | $944 -24.9% | $10,065 +1.1% |
| 2017 | $1,257 | $9,954 +2.8% |
| 2016 | $1,257 +0.8% | $9,679 -5.1% |
| 2015 | $1,248 -3.1% | $10,201 +2.7% |
| 2014 | $1,288 | $9,932 +0.1% |
| 2013 | -- | $9,920 +1.6% |
| 2012 | -- | $9,764 -2.1% |
| 2011 | -- | $9,978 -2.2% |
| 2010 | -- | $10,199 +5% |
| 2009 | -- | $9,714 0% |
| 2008 | -- | $9,717 +5% |
| 2007 | -- | $9,254 +5% |
| 2006 | -- | $8,813 +5% |
| 2005 | -- | $8,394 -88.5% |
| 2004 | $922 | $72,685 +809.2% |
| 2003 | -- | $7,994 +3.7% |
| 2002 | -- | $7,706 +8.9% |
| 2001 | -- | $7,075 +7.6% |
| 2000 | -- | $6,578 0% |
| 1999 | -- | $6,580 |
Find assessor info on the county website
Monthly payment
Est. payment
Payment breakdown
Explore the cost of this home by adjusting the details. Changes won't be saved.Climate risks
Neighborhood: Parkview
Nearby schools
GreatSchools rating
- 3/10Parkview Elementary SchoolGrades: PK-5Distance: 0.5 mi
- 3/10Del City Middle SchoolGrades: 6-8Distance: 1.8 mi
- 2/10Del City High SchoolGrades: 9-12Distance: 2.1 mi
Schools provided by the listing agent
- Elementary: Tinker ES
- Middle: Midwest City MS
- High: Midwest City HS
Source: MLSOK/OKCMAR as distributed by MLS GRID. This data may not be complete. We recommend contacting the local school district to confirm school assignments for this home.
- $123,1003 bd2 ba1.5k sqft4709 Lunow Dr, Oklahoma City, OK 73135Sold
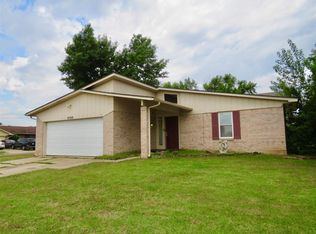
- $155,2003 bd1 ba1.3k sqft4717 Lunow Dr, Oklahoma City, OK 73135Off Market
- $202,7003 bd2 ba2.1k sqft4629 SE 49th St, Oklahoma City, OK 73135Off Market
- $147,1003 bd2 ba956 sqft4721 Lunow Dr, Oklahoma City, OK 73135Off Market
- $140,6003 bd1 ba1k sqft4716 Lunow Dr, Oklahoma City, OK 73135Off Market
- $275,7003 bd2 ba1.9k sqft4625 SE 49th St, Oklahoma City, OK 73135Off Market
- $167,0003 bd2 ba1.2k sqft4712 SE 48th St, Oklahoma City, OK 73135Off Market
- $259,4004 bd2 ba2.1k sqft4724 Lunow Dr, Oklahoma City, OK 73135Off Market
A local agent can set up tours, give advice and negotiate with sellers.
Similar homes
- $185,0003 bd2 ba1.4k sqft5113 Beacon Hill Rd, Del City, OK 73135For Sale
 MLS ID #1238431, Kathy Griffith, Prime Realty Inc.. MLSOK/OKCMAR as distributed by MLS GRID
 - $205,0003 bd2 ba1.5k sqft5013 Union Cir, Oklahoma City, OK 73135For Sale
 MLS ID #1244568, Homer Adams, Adams Family Real Estate LLC. MLSOK/OKCMAR as distributed by MLS GRID
 - $184,9993 bd2 ba1.4k sqft3805 Oak Valley Rd, Oklahoma City, OK 73135For Sale
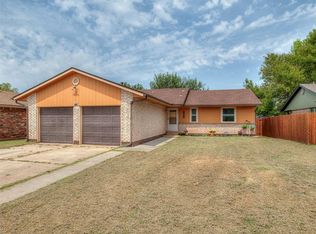 MLS ID #1243558, Monica Estrada Hernandez, Copper Creek Real Estate. MLSOK/OKCMAR as distributed by MLS GRID
 - $175,0003 bd2 ba1.1k sqft3520 SE 55th St, Del City, OK 73135For Sale
 MLS ID #1243419, LaTrina Frazier, Oak & Prairie Real Estate, LLC. MLSOK/OKCMAR as distributed by MLS GRID
 - $179,9004 bd2 ba1.2k sqft4829 Creekwood Dr, Oklahoma City, OK 73135For SaleMLS ID #1243664, Le Nguyen, Metro First Realty. MLSOK/OKCMAR as distributed by MLS GRID
- $189,9004 bd2 ba1.2k sqft4729 SE 48th St, Oklahoma City, OK 73135For SaleMLS ID #1238892, Sandee Johnson, Better Homes And Gardens. MLSOK/OKCMAR as distributed by MLS GRID
- $189,9003 bd2 ba1.5k sqft3504 SE 46th St, Del City, OK 73135For SaleMLS ID #1235528, Debra Bean, PR Agency, LLC. MLSOK/OKCMAR as distributed by MLS GRID
- $179,9003 bd2 ba1.3k sqft3821 Oakcliff Dr, Oklahoma City, OK 73135For SaleMLS ID #1225201, Robert Salmons, Entera Realty LLC. MLSOK/OKCMAR as distributed by MLS GRID
- $149,9003 bd2 ba1.4k sqft4704 SE 50th St, Del City, OK 73135For SaleMLS ID #1242609, Sue Yoon, Keller Williams Summit. MLSOK/OKCMAR as distributed by MLS GRID
- $170,0003 bd2 ba1.3k sqft5233 Coble St, Oklahoma City, OK 73135For SaleMLS ID #1238137, Esteban Lezcano, Integrity Oklahoma LLC. MLSOK/OKCMAR as distributed by MLS GRID
- $199,0005 bd2 ba1.6k sqft5144 Gaines St, Oklahoma City, OK 73135For SaleMLS ID #1244323, Kasey Holt, Bailee & Co. Real Estate. MLSOK/OKCMAR as distributed by MLS GRID
- $168,0003 bd2 ba1.2k sqft4928 Gaines St, Oklahoma City, OK 73135For SaleMLS ID #1242821, Craig Ahrens, Dean Lemons & Associates. MLSOK/OKCMAR as distributed by MLS GRID
- $175,0003 bd2 ba1.7k sqft5525 Keith Dr, Oklahoma City, OK 73135For SaleMLS ID #1234759, Beth Atkinson, Metro Group Brokers. MLSOK/OKCMAR as distributed by MLS GRID
- $145,0003 bd2 ba1k sqft4617 Royal Oak Dr, Oklahoma City, OK 73135For SaleMLS ID #1244172, Gordon Watson, Hamilwood Real Estate. MLSOK/OKCMAR as distributed by MLS GRID
- $199,0003 bd2 ba1.7k sqft5021 Union Cir, Oklahoma City, OK 73135For SaleMLS ID #1237206, Alicia Perry, Black Label Realty. MLSOK/OKCMAR as distributed by MLS GRID
- $205,0003 bd2 ba1.2k sqft7802 Bennie Ter, Del City, OK 73135For SaleMLS ID #1244822, Janice Foust, LIME Realty. MLSOK/OKCMAR as distributed by MLS GRID
- $213,0003 bd2 ba1.2k sqft7719 Bennie Ter, Oklahoma City, OK 73135For SaleMLS ID #1244826, Janice Foust, LIME Realty. MLSOK/OKCMAR as distributed by MLS GRID
- $209,0003 bd2 ba1.2k sqft7804 Bennie Ter, Oklahoma City, OK 73135For SaleMLS ID #1244824, Janice Foust, LIME Realty. MLSOK/OKCMAR as distributed by MLS GRID
- $169,0003 bd2 ba1k sqft4828 Creekwood Dr, Oklahoma City, OK 73135For SaleMLS ID #730576, Lillie McMillan, Standard Real Estate. MLSOK/OKCMAR as distributed by MLS GRID
- $165,0003 bd2 ba1k sqft4200 SE 54th St, Oklahoma City, OK 73135For SaleMLS ID #1229877, Rosa Spotts, Copper Creek Real Estate. MLSOK/OKCMAR as distributed by MLS GRID
