Tucked into the peaceful Pleasant Valley area, this beautifully crafted custom single-level home offers privacy, character, and exceptional design. Backing to acreage properties and framed by mature trees, the setting provides a sense of quiet seclusion while still being part of a welcoming neighborhood.The backyard is private with thoughtful landscaping, a water feature, paver patio seating area, a covered deck, and a fully fenced yard complete with an adorable garden shed. Inside, the home opens to a warm and inviting great room where a gas fireplace and custom built-ins anchor the space. The kitchen is designed for both everyday living and entertaining, featuring an expansive granite island, a gas range with a knotty alder hood vent, three ovens, and a dining area just off the kitchen. Oversized walk-in pantry. and decorative cabinets. The adjoining living area offers generous space with an additional sitting area. A private office or den provides the perfect work-from-home space. The primary suite is quietly positioned at the back of the home and includes a soaking tub, walk-in shower, and a large walk-in closet. Two additional bedrooms, a full bathroom, and a laundry room with sink and storage complete the layout. Mudroom off the 3-car garage. Beautiful carpentry and thoughtful craftsmanship are evident throughout the home. A welcoming covered front porch and the nearby Grey Hawk Ridge Park add to the charm and livability of this special Pleasant Valley property.
Sold
Listed by: Redfin • Kelly Primerano
Bought with: eXp Realty
$750,000
4714 NE 123rd Street, Vancouver, WA 98686
3beds
2,265sqft
Single Family Residence
Built in 2012
0.25 Acres Lot
$755,900 Zestimate®
$331/sqft
$3,283 Estimated rent
Home value
$755,900
$718,000 - $794,000
$3,283/mo
Zestimate® history
Owner options
List your home for rent
$3,283/mo
Rent Zestimate®
Find your next renter with Zillow Rental Manager. Plus, with online applications, you can quickly screen prospective tenants – for free.
$3,283/mo
Rent Zestimate®
Refinance and save
$4,555/mo
Est. payment
Refinancing to a lower rate could help reduce your monthly payments and save thousands over the life of the loan.
$4,555/mo
Est. payment
Explore your selling options
Work with a Zillow partner agent
Leverage their expertise and Zillow's premium Showcase listings to get your home seen by more buyers.
Get startedList with your own agent
Get your home in front of millions of buyers by listing it on Zillow.
Learn how to do itSell it yourself
Take full control of how buyers see your home on Zillow by listing For Sale by Owner (FSBO).
List your homeWhat's special
Backing to acreage propertiesGas fireplacePaver patio seating areaWater featureCovered deckSoaking tubLarge walk-in closet
Zillow last checked:
Listing updated:
Listed by:
Kelly Primerano,
Redfin
Bought with:
Dan Mbichire, 23005580
eXp Realty
Source: NWMLS as distributed by MLS GRID,MLS#: 2488973
Facts & features
Interior
Bedrooms & bathrooms
- Bedrooms: 3
- Bathrooms: 2
- Full bathrooms: 2
- Main level bathrooms: 2
- Main level bedrooms: 3
Primary bedroom
- Level: Main
Bedroom
- Level: Main
Bedroom
- Level: Main
Bathroom full
- Level: Main
Bathroom full
- Level: Main
Other
- Description: Mudroom
- Level: Main
Den office
- Level: Main
Dining room
- Level: Main
Great room
- Level: Main
Kitchen with eating space
- Level: Main
Utility room
- Description: Laundry Room
- Level: Main
Heating
- Fireplace, Forced Air, Electric, Natural Gas
Cooling
- Has cooling: Yes
Appliances
- Included: Dishwasher, Disposal, Double Oven, Dryer, Microwave, Refrigerator, Stove(s)/Range(s), Washer, Dishwasher(s), Dryer(s), Garbage Disposal, Microwave(s), Refrigerator(s), Washer(s), Water Heater: Tankless, Water Heater Location: Garage
Features
- Bath Off Primary, Ceiling Fan(s), Dining Room, Pantry
- Flooring: Ceramic Tile, Laminate, Carpet
- Windows: Dbl Pane/Storm Window
- Basement: None
- Number of fireplaces: 1
- Fireplace features: Gas, Main Level: 1, Fireplace
Interior area
- Total interior livable area: 2,265 sqft
Property
Parking
- Total spaces: 6
- Parking features: Driveway, Attached Garage
- Has attached garage: Yes
- Covered spaces: 3
- Uncovered spaces: 3
Features
- Levels: One
- Stories: 1
- Patio & porch: Bath Off Primary, Ceiling Fan(s), Dbl Pane/Storm Window, Dining Room, Fireplace, Pantry, Walk-In Closet(s), Water Heater
Lot
- Size: 0.25 Acres
- Features: Corner Lot, Curbs, Paved, Sidewalk
- Topography: Level
- Residential vegetation: Garden Space
Details
- Parcel number: 986030081
- Zoning description: Jurisdiction: County
- Special conditions: Standard
Construction
Type & style
- Home type: SingleFamily
- Architectural style: 1 Story
- Property subtype: Single Family Residence
Materials
- Cement Planked, Wood Siding, Cement Plank
- Roof: Composition
Condition
- Very Good
- Year built: 2012
- Major remodel year: 2012
Utilities & green energy
- Sewer: Sewer Connected
- Water: Public
Community & HOA
Community
- Features: CCRs
- Subdivision: Salmon Creek
Location
- Region: Vancouver
Financial & listing details
- Price per square foot: $331/sqft
- Tax assessed value: $635,508
- Annual tax amount: $5,400
- Date on market: 4/30/2026
- Cumulative days on market: 83 days
- Listing terms: Conventional,FHA,VA Loan
- Inclusions: Dishwasher(s), Double Oven, Dryer(s), Garbage Disposal, Microwave(s), Refrigerator(s), Stove(s)/Range(s), Washer(s)
Price history
| Date | Event | Price |
|---|---|---|
| 4/3/2026 | Sold | $750,000+2%$331/sqft |
Source:  NWMLS as distributed by MLS GRID #2488973 Report a problem NWMLS as distributed by MLS GRID #2488973 Report a problem | ||
| 3/12/2026 | Pending sale | $735,000$325/sqft |
Source:  RMLS (OR) #748873853 Report a problem RMLS (OR) #748873853 Report a problem | ||
| 3/9/2026 | Listed for sale | $735,000+122.7%$325/sqft |
Source: NWMLS as distributed by MLS GRID #2488973 Report a problem | ||
| 1/14/2013 | Sold | $330,000+312.5%$146/sqft |
Source: Public Record Report a problem | ||
| 7/31/2012 | Sold | $80,000$35/sqft |
Source: Public Record Report a problem | ||
Public tax history
| Year | Property taxes | Tax assessment |
|---|---|---|
| 2024 | $5,401 +11.5% | $635,508 +0.8% |
| 2023 | $4,845 -2.6% | $630,384 +5.4% |
| 2022 | $4,974 +0.6% | $598,147 +10.1% |
| 2021 | $4,944 +1.9% | $543,249 +11% |
| 2020 | $4,849 | $489,333 +4.7% |
| 2019 | $4,849 +14.9% | $467,435 +1% |
| 2018 | $4,221 -16.1% | $462,679 +10.3% |
| 2017 | $5,031 +16.7% | $419,547 +8.8% |
| 2016 | $4,311 +20.2% | $385,612 +30.9% |
| 2015 | $3,587 -7.1% | $294,493 -1.8% |
| 2014 | $3,861 | $299,817 +24.1% |
| 2013 | $3,861 +875.1% | $241,497 +217.8% |
| 2012 | $396 | $76,000 |
Find assessor info on the county website
Neighborhood: Barberton
Nearby homes
- $719,9004 bd3 ba2.4k sqft12207 NE 49th Pl, Vancouver, WA 98686Sold
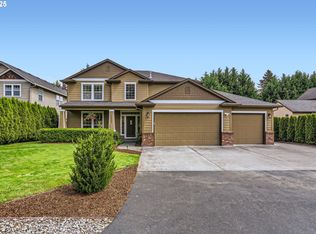
- $919,9003 bd2 ba1.9k sqft12010 NE 49th Ct, Vancouver, WA 98686Pending
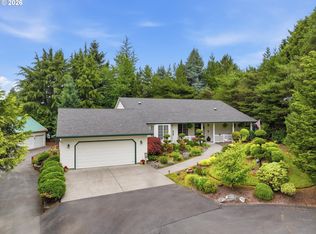
- $669,9004 bd3 ba2.1k sqft12401 NE 45th Ave, Vancouver, WA 98686Sold
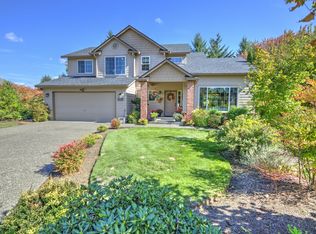
- $850,0004 bd3 ba2.9k sqft5108 NE 124th Cir, Vancouver, WA 98686Sold

- $780,0004 bd3 ba3.2k sqft4420 NE 122nd St, Vancouver, WA 98686Sold
- $800,0004 bd3 ba2.3k sqft12520 NE 49th Ct, Vancouver, WA 98686Sold
- $985,0004 bd3 ba3.3k sqft12515 NE 50th Ave, Vancouver, WA 98686Sold
- $749,9004 bd3 ba2.1k sqft12517 NE 49th Ct, Vancouver, WA 98686For Sale
Nearby schools
GreatSchools rating
- 5/10Pleasant Valley Primary SchoolGrades: PK-4Distance: 1.1 mi
- 7/10Pleasant Valley Middle SchoolGrades: 5-8Distance: 1.1 mi
- 5/10Prairie High SchoolGrades: 9-12Distance: 3.2 mi
Schools provided by the listing agent
- Elementary: Pleasant Valley Primary
- Middle: Pleasant Valley Middle
- High: Prairie High
Source: NWMLS as distributed by MLS GRID. This data may not be complete. We recommend contacting the local school district to confirm school assignments for this home.
Get a cash offer in 3 minutes
Find out how much your home could sell for in as little as 3 minutes with a no-obligation cash offer.
Estimated market value
$755,900
Get a cash offer in 3 minutes
Find out how much your home could sell for in as little as 3 minutes with a no-obligation cash offer.
Estimated market value
$755,900
- Washington
- Clark County
- Vancouver
- 98686
- Barberton
- 4714 NE 123rd Street
Nearby cities
Nearby neighborhoods
Nearby zip codes
Other Vancouver Topics
