Discover the perfect blend of privacy, craftsmanship, and convenience on this exceptional gated 0.76 acre property. Ideally located close to shopping, dining, schools, and everyday amenities, this custom-built, single-level home offers 3 bedrooms, 2 bathrooms, and thoughtfully designed living spaces filled with quality finishes and timeless style. The open floor plan showcases custom details throughout, creating a warm and inviting atmosphere that's perfect for both everyday living and entertaining. Step outside to the expansive covered deck, where you can relax year-round while enjoying the peaceful, private setting surrounded by mature landscaping.A rare highlight of this property is the incredible collection of outbuildings, providing garage space for up to 10 vehicles—perfect for car enthusiasts, hobbyists, RV storage, or those needing exceptional workspace. A detached office offers the ideal setup for working from home, running a business, or creating a private studio away from the main residence. Offering the best of both worlds—peaceful country-style privacy with the convenience of nearby amenities—this one-of-a-kind property is a rare opportunity to enjoy exceptional one-level living with unmatched versatility.
Pending
$919,900
12010 NE 49th Ct, Vancouver, WA 98686
3beds
1,966sqft
:
Get pre-qualified$5,679/mo
Residential, Single Family Residence
Built in 1996
0.76 Acres Lot
$-- Zestimate®
$468/sqft
$-- HOA
What's special
Open floor planPeaceful private settingTimeless styleCustom-built single-level homeMature landscapingCustom details throughoutDetached office
- 28 days |
- 531 |
- 35 |
Likely to sell faster than
Zillow last checked:
Listing updated:
Listed by:
Melissa Shattuck 360-931-1944,
Cascade Hasson Sotheby's International Realty
Source: RMLS (OR),MLS#: 656254822
Facts & features
Interior
Bedrooms & bathrooms
- Bedrooms: 3
- Bathrooms: 2
- Full bathrooms: 2
- Main level bathrooms: 2
Rooms
- Room types: Bedroom 2, Bedroom 3, Dining Room, Family Room, Kitchen, Living Room, Primary Bedroom
Primary bedroom
- Features: Ceiling Fan, Patio, Ensuite, Vaulted Ceiling, Walkin Closet, Wallto Wall Carpet
- Level: Main
Bedroom 2
- Features: Closet, Wallto Wall Carpet
- Level: Main
Bedroom 3
- Features: Closet, Wallto Wall Carpet
- Level: Main
Dining room
- Features: Laminate Flooring
- Level: Main
Kitchen
- Features: Builtin Features, Garden Window, Gas Appliances, Island, Patio, Granite, Laminate Flooring
- Level: Main
Heating
- Forced Air
Cooling
- Central Air
Appliances
- Included: Dishwasher, Disposal, Free-Standing Gas Range, Free-Standing Refrigerator, Gas Appliances, Microwave, Stainless Steel Appliance(s), Gas Water Heater
- Laundry: Laundry Room
Features
- Granite, Solar Tube(s), Vaulted Ceiling(s), Closet, Built-in Features, Kitchen Island, Ceiling Fan(s), Walk-In Closet(s), Pantry
- Flooring: Laminate, Tile, Wall to Wall Carpet
- Windows: Double Pane Windows, Vinyl Frames, Garden Window(s)
- Basement: Crawl Space
- Number of fireplaces: 1
- Fireplace features: Gas
Interior area
- Total structure area: 1,966
- Total interior livable area: 1,966 sqft
Video & virtual tour
Property
Parking
- Total spaces: 10
- Parking features: Driveway, Secured, RV Access/Parking, Garage Door Opener, Attached, Detached
- Attached garage spaces: 10
- Has uncovered spaces: Yes
Features
- Levels: One
- Stories: 1
- Patio & porch: Covered Patio, Patio, Porch
- Exterior features: Yard
- Fencing: Fenced
Lot
- Size: 0.76 Acres
- Features: Gated, Gentle Sloping, Private, Sprinkler, SqFt 20000 to Acres1
Details
- Additional structures: Outbuilding, RVParking, SecondGarage, ToolShed
- Parcel number: 186278010
- Zoning: R1-10
Construction
Type & style
- Home type: SingleFamily
- Architectural style: Ranch
- Property subtype: Residential, Single Family Residence
Materials
- Vinyl Siding
- Foundation: Concrete Perimeter
- Roof: Composition
Condition
- Resale
- New construction: No
- Year built: 1996
Utilities & green energy
- Gas: Gas
- Sewer: Public Sewer
- Water: Public
Community & HOA
Community
- Security: Security Lights
HOA
- Has HOA: No
Location
- Region: Vancouver
Financial & listing details
- Price per square foot: $468/sqft
- Tax assessed value: $577,118
- Annual tax amount: $4,280
- Date on market: 6/26/2026
- Cumulative days on market: 29 days
- Listing terms: Cash,Conventional,VA Loan
- Road surface type: Paved
Estimated market value
Not available
Estimated sales range
Not available
Not available
Price history
| Date | Event | Price |
|---|---|---|
| 7/6/2026 | Pending sale | $919,900$468/sqft |
Source:  RMLS (OR) #656254822 Report a problem RMLS (OR) #656254822 Report a problem | ||
| 6/26/2026 | Listed for sale | $919,900+1315.2%$468/sqft |
Source: RMLS (OR) #656254822 Report a problem | ||
| 6/14/1996 | Sold | $65,000$33/sqft |
Source: Public Record Report a problem | ||
Public tax history
| Year | Property taxes | Tax assessment |
|---|---|---|
| 2024 | $4,921 +12% | $577,118 +1.4% |
| 2023 | $4,393 -5.7% | $569,080 +6.9% |
| 2022 | $4,657 +0.6% | $532,457 +5% |
| 2021 | $4,630 +0.9% | $506,864 +10.9% |
| 2020 | $4,590 | $456,885 +3.6% |
| 2019 | $4,590 +15.6% | $441,111 +1.7% |
| 2018 | $3,970 -16.9% | $433,702 +9.1% |
| 2017 | $4,778 +18.9% | $397,477 +10.9% |
| 2016 | $4,019 +8% | $358,325 +17.5% |
| 2015 | $3,723 -0.6% | $305,017 +5.2% |
| 2014 | $3,745 | $289,984 +16.5% |
| 2013 | $3,745 +10.4% | $248,933 +3.6% |
| 2012 | $3,392 +2.2% | $240,348 -3.5% |
| 2011 | $3,319 +0.4% | $249,149 -2.5% |
| 2010 | $3,305 -11.2% | $255,462 -16.2% |
| 2009 | $3,723 | $304,980 -22% |
| 2008 | -- | $391,000 |
| 2007 | -- | $391,000 +56% |
| 2005 | -- | $250,700 |
| 2004 | -- | $250,700 +5.7% |
| 2001 | $2,801 +5.5% | $237,200 +6.9% |
| 2000 | $2,656 | $221,900 |
Find assessor info on the county website
Monthly payment
Est. payment
Payment breakdown
Explore the cost of this home by adjusting the details. Changes won't be saved.Climate risks
Neighborhood: Barberton
Nearby schools
GreatSchools rating
- 5/10Pleasant Valley Primary SchoolGrades: PK-4Distance: 1.3 mi
- 7/10Pleasant Valley Middle SchoolGrades: 5-8Distance: 1.3 mi
- 5/10Prairie High SchoolGrades: 9-12Distance: 3.2 mi
Schools provided by the listing agent
- Elementary: Pleasant Valley
- Middle: Pleasant Valley
- High: Prairie
Source: RMLS (OR). This data may not be complete. We recommend contacting the local school district to confirm school assignments for this home.
- $737,4003 bd2 ba2k sqft12016 NE 50th Ave, Vancouver, WA 98686Off Market
- $818,7004 bd3 ba2k sqft11914 NE 49th Ct, Vancouver, WA 98686Off Market
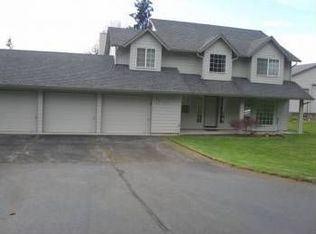
- $624,8003 bd2 ba2k sqft12201 NE 49th Pl, Vancouver, WA 98686Off Market
- $785,8003 bd3 ba3.2k sqft12015 NE 47th Ct, Vancouver, WA 98686Off Market
- $920,5003 bd2 ba3.1k sqft4813 NE 123rd St, Vancouver, WA 98686Off Market
- $659,7003 bd2 ba1.7k sqft12011 NE 47th Ct, Vancouver, WA 98686Off Market
- $686,9003 bd2 ba2.3k sqft12205 NE 49th Pl, Vancouver, WA 98686Off Market
- $449,2002 bd1 ba828 sqft12002 NE 50th Ave, Vancouver, WA 98686Off Market
A local agent can set up tours, give advice and negotiate with sellers.
Similar homes
- $699,9504 bd3 ba2.4k sqft12603 NE 43rd Ave, Vancouver, WA 98686Active
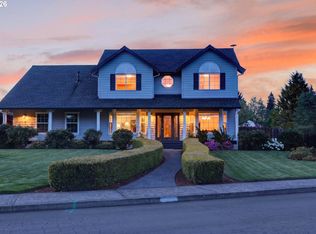
 MLS ID #620388212, Amela Northrop, Realty Pro, Inc.. RMLS (OR)
 - $785,0004 bd3 ba2.8k sqft3012 NE 141st St, Vancouver, WA 98686Active
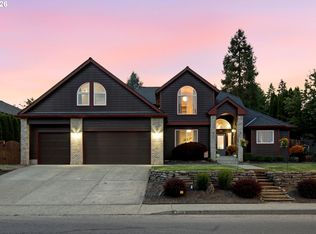 MLS ID #749997113, Rebecca Dunn, Keller Williams Realty. RMLS (OR)
 - $749,9003 bd3 ba2k sqft2719 NE 162nd St, Ridgefield, WA 98642Active
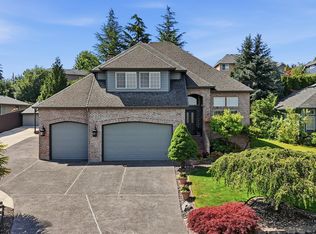 MLS ID #173056996, Maureen Hiller, KMH Group LLC. RMLS (OR)
 - $525,0003 bd2 ba1.6k sqft1813 NE 154th St, Vancouver, WA 98686Active
 MLS ID #318424778, Jacqueline Smith, Keller Williams Realty. RMLS (OR)
 - $935,0004 bd4 ba2.8k sqft10208 NE 212th Ave, Vancouver, WA 98682ActiveMLS ID #789002044, Amy Tierney, Keller Williams Realty. RMLS (OR)
- $875,0004 bd3 ba2.4k sqft18511 NE 181st St, Brush Prairie, WA 98606ActiveMLS ID #402141763, Jeanie Forstrom, Keller Williams Realty Elite. RMLS (OR)
- $650,0003 bd2 ba2.5k sqft10910 NW 7th Ave, Vancouver, WA 98685ActiveMLS ID #204195513, Valerie Curalli, MORE Realty Inc. RMLS (OR)
- $650,0004 bd3 ba2.2k sqft2323 NE 160th Loop, Vancouver, WA 98684ActiveMLS ID #737630416, Jacqueline Smith, Keller Williams Realty. RMLS (OR)
- $649,9004 bd4 ba2.5k sqft2718 NE 92nd Cir, Vancouver, WA 98665ActiveMLS ID #223470877, Ismael Jaramillo, Handris Realty Company. RMLS (OR)
- $799,9003 bd3 ba2.3k sqft8300 NE Quarry Rd, La Center, WA 98629ActiveMLS ID #266852512, Jacqueline Smith, Keller Williams Realty. RMLS (OR)
- $730,0003 bd2 ba1.9k sqft15000 NE 223rd Cir, Battle Ground, WA 98604ActiveMLS ID #795022796, Morgan Barlow, Brantley Christianson Real Estate. RMLS (OR)
- $739,9005 bd4 ba2.6k sqft3919 NE 55th Ct, Vancouver, WA 98661ActiveMLS ID #375386916, Valerie Curalli, MORE Realty Inc. RMLS (OR)
- $625,0004 bd3 ba2.5k sqft3706 Falk Rd, Vancouver, WA 98661ActiveMLS ID #383095280, Brian Johnson, Windermere Northwest Living. RMLS (OR)
- $1,100,0004 bd3 ba2.6k sqft10315 NE 156th Street, Brush Prairie, WA 98606ActiveMLS ID #2515500, Megan I Anderson. NWMLS as distributed by MLS GRID
- $674,9003 bd3 ba1.9k sqft14406 NE 39th St, Vancouver, WA 98682ActiveMLS ID #580601838, DeAnna Bryson, Berkshire Hathaway HomeServices NW Real Estate. RMLS (OR)
- $499,9003 bd3 ba1.9k sqft10117 NE 86th Ct, Vancouver, WA 98662ActiveMLS ID #605704773, Kale Dunning, Windermere Northwest Living. RMLS (OR)
- $595,9004 bd3 ba2k sqft11121 NW 22nd Ct, Vancouver, WA 98685ActiveMLS ID #136512718, Jolie Hooper Torres, John L. Scott Real Estate. RMLS (OR)
- $649,9004 bd3 ba2.9k sqft6913 NE 28th Ave, Vancouver, WA 98665ActiveMLS ID #663197866, Phe Le, MORE Realty. RMLS (OR)
- $599,9004 bd3 ba2k sqft13904 NW 23rd Ave, Vancouver, WA 98685ActiveMLS ID #776216352, John Rose, Keller Williams Realty. RMLS (OR)
- $529,9003 bd3 ba2.1k sqft9700 NE 21st Pl, Vancouver, WA 98665ActiveMLS ID #160431438, Stephanie Polley, Knipe Realty ERA Powered. RMLS (OR)
