A tree lined driveway leads to this one-owner, 4-bedroom, 4-full-bath home on 9.35 acres of mature woods.
The two-story foyer with its oak staircase sets the tone, and the kitchen is where you'll want to linger. It has plentiful cabinetry, granite counters, a large island with a cooktop, double wall ovens, a pantry and a brand new dishwasher. A breakfast bar opens to the family room, where a brick fireplace anchors the space and a slider leads out to the patio. The formal dining area also walks out to the patio, and a separate living room with a bay window gives you a quieter place to gather. A main floor bedroom, full bath and laundry round out this level.
Upstairs, the primary suite stretches nearly 22 feet, with a walk-in closet and a private bath featuring a tiled walk-in shower. Two more bedrooms and a full hall bath share the level, and every bedroom up here opens to its own balcony overlooking the trees. There is also a spacious attic storage room.
The finished lower level adds a rec room with a second brick fireplace, a full kitchen and another full bath. It's ready for guests, extended family or movie night.
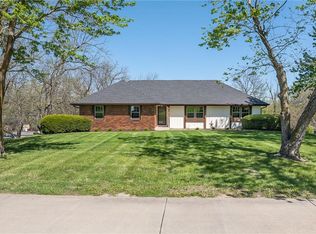
Outside, you'll find rolling lawn, towering trees, a patio for evenings outdoors and plenty of room to roam. Garages on the main and lower levels are joined by multiple outbuildings, including a detached 3-car garage and a storage building with a roll-up door.
Don't miss the chance to make this great home yours!
Active
Price cut: $25K (10/28)
$499,900
4715 Amazonia Rd, Saint Joseph, MO 64505
4beds
2,973sqft
Single Family Residence
Built in 1977
9.35 Acres Lot
$-- Zestimate®
$168/sqft
$-- HOA
What's special
Rolling lawnGranite countersSpacious attic storage roomMain floor bedroomBrand new dishwasherDouble wall ovensTree lined driveway
- 33 days
- 887
- 86
Zillow last checked:
Listing updated:
Listed by:
Bobbi Howe 816-262-6102,
RE/MAX PROFESSIONALS,
Chuck Davis Real Estate Group,
RE/MAX PROFESSIONALS
Source: Heartland MLS as distributed by MLS GRID,MLS#: 2644068
Facts & features
Interior
Bedrooms & bathrooms
- Bedrooms: 4
- Bathrooms: 4
- Full bathrooms: 4
Bedroom 1
- Level: First
Bedroom 2
- Level: Second
Bedroom 3
- Level: Second
Bedroom 4
- Level: Second
Heating
- Forced Air
Cooling
- Electric
Appliances
- Laundry: Main Level
Features
- Flooring: Carpet, Tile
- Basement: Finished,Interior Entry,Walk-Out Access
- Number of fireplaces: 2
- Fireplace features: Family Room, Recreation Room
Interior area
- Total structure area: 2,973
- Total interior livable area: 2,973 sqft
- Finished area above ground: 2,388
- Finished area below ground: 585
Property
Parking
- Total spaces: 7
- Parking features: Attached, Basement, Detached
- Attached garage spaces: 7
Lot
- Size: 9.35 Acres
Details
- Parcel number: 039.029000000053.000
Construction
Type & style
- Home type: SingleFamily
- Property subtype: Single Family Residence
Materials
- Wood Siding
- Roof: Composition
Condition
- Year built: 1977
Utilities & green energy
- Sewer: Septic Tank
- Water: Public
Community & HOA
Community
- Subdivision: None
HOA
- Has HOA: No
Location
- Region: Saint Joseph
Financial & listing details
- Price per square foot: $168/sqft
- Tax assessed value: $13,500
- Annual tax amount: $2,707
- Date on market: 9/25/2026
- Listing terms: Cash,Conventional
- Ownership: Private
Estimated market value
Not available
Estimated sales range
Not available
Not available
Price history
| Date | Event | Price |
|---|---|---|
| 10/28/2026 | Price change | $499,900-4.8%$168/sqft |
Source:  Heartland MLS as distributed by MLS GRID #2644068 Report a problem | ||
| 10/12/2026 | Price change | $524,900-12.5%$177/sqft |
Source: Heartland MLS as distributed by MLS GRID #2644068 Report a problem | ||
| 9/25/2026 | Listed for sale | $599,900$202/sqft |
Source: Heartland MLS as distributed by MLS GRID #2644068 Report a problem | ||
Public tax history
| Year | Property taxes | Tax assessment |
|---|---|---|
| 2025 | $176 +1251% | $2,570 +1252.6% |
| 2024 | $13 +9% | $190 |
| 2023 | $12 -0.7% | $190 |
| 2022 | $12 -0.4% | $190 |
| 2021 | $12 +0.5% | $190 |
| 2020 | $12 +13.1% | $190 |
| 2018 | $11 | $190 |
| 2017 | $11 +47.6% | $190 +46.2% |
| 2015 | $7 +81.1% | $130 |
| 2014 | $4 -49.6% | $130 |
| 2012 | $8 +1.5% | $130 |
| 2011 | $8 | $130 |
| 2010 | $8 | $130 |
Find assessor info on the county website
Monthly payment
Est. payment
Payment breakdown
Explore the cost of this home by adjusting the details. Changes won't be saved.Climate risks
Neighborhood: 64505
- $197,400-- bd-- ba1k sqft4711 NE Amazonia Rd, Saint Joseph, MO 64505Off Market
- $307,600-- bd-- ba1.8k sqft4715 NE Amazonia Rd, Saint Joseph, MO 64505Off Market
- $--3 bd2 ba1.7k sqft4711 NE Amazonia Rd, Saint Joseph, MO 64505Sold
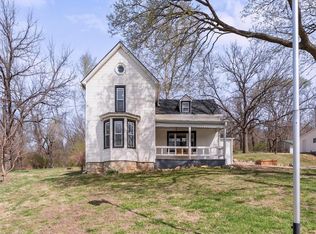
- $270,100-- bd-- ba1.4k sqft4709 NE Amazonia Rd, Saint Joseph, MO 64505Off Market

Similar homes
- $500,0004 bd3 ba1.9k sqft2611 Cook Rd, Saint Joseph, MO 64505For Sale
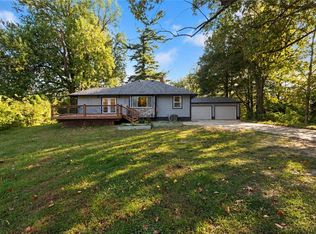 MLS ID #2645089, Pam BOWMAN, BHG Kansas City Homes. Heartland MLS as distributed by MLS GRID
- $525,0005 bd3 ba3.4k sqft7 Lindenwood Ln, Saint Joseph, MO 64505For Sale
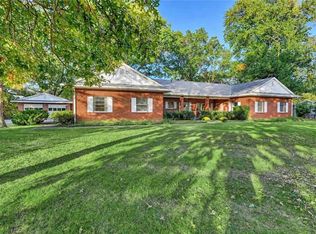 MLS ID #2647099, Craig Sinclair, BHHS Stein & Summers Real Estate. Heartland MLS as distributed by MLS GRID
- $510,0004 bd4 ba3.2k sqft4816 S Lakewood Dr, Saint Joseph, MO 64506For Sale
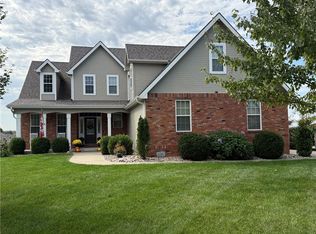 MLS ID #2646969, KARA HICKS, REECENICHOLS-IDE CAPITAL. Heartland MLS as distributed by MLS GRID
- $399,9003 bd3 ba2.7k sqft13491 Heritage Dr, Saint Joseph, MO 64505For Sale
 MLS ID #2648877, Ramseier Group, Keller Williams KC North. Heartland MLS as distributed by MLS GRID
