STUNNING GODFREY HOME ! THIS LUXURIOUS CUSTOM BUILT 4 BEDROOM, 5 BATH HOME WILL BE SURE TO IMPRESS. UPGRADES ABOUND THROUGHOUT. FEATURES GREAT ROOM WITH VAULTED CEILINGS AND DINING AREA WITH TRAY CEILING , KITCHEN WITH CUSTOM CABINETS, LARGE CENTER ISLAND, GRANITE COUNTERTOPS, HIGH END STAINLESS STEEL APPLIANCES, WALK IN PANTRY, AND BUTLERS PANTRY. BREAKFAST AREA WITH DEN . LARGE PRIMARY BEDROOM FEATURES 16X8 DRESSING ROOM, SAFE ROOM. PRIMARY BATH HAS OVERSIZED ZERO EGRESS WALK IN SHOWER, DUAL VANITY, ACCESIBLE BATH, AND SEPERATE POWDER ROOM. SECOND MAIN LEVEL BEDROOM HAS ENSUITE BATH. LOWER LEVEL HAS BEDROOM AND BATH. REMAINDER OF WALKOUT LOWER LEVEL IS FRAMED OUT AND JUST NEEDS YOUR FINISHING TOUCHES. ZONED HEATING AND COOLING, WHOLE HOUSE GENERATOR, AND TANKLESS WATER HEATER. LARGE MAIN LEVEL LAUNDRY ROOM. OVERSIZED SIDE ENTRY 3 CAR GARAGE. COVERED DECK OFF DEN WITH BUILT IN GAS GRILL. PROPERTY CONSIST OF 7.15 ACRE LOT SITE. THIS EXTREMELY TASTEFUL HOME IS AVAILABLE FOR YOUR PRIVATE SHOWING.
Active
Listed by: Landmark Realty • Matt G Horn • 618-560-8201
Price cut: $49.5K (6/29)
$950,000
4715 Richland Woods Ct, Alton, IL 62002
4beds
4,346sqft
Single Family Residence
Built in 2016
7.15 Acres Lot
$-- Zestimate®
$219/sqft
$-- HOA
What's special
Large center islandWalk in pantryKitchen with custom cabinetsSafe roomBreakfast area with denZoned heating and coolingGranite countertops
- 262 days |
- 422 |
- 16 |
Zillow last checked:
Listing updated:
Listed by:
Matt G Horn 618-560-8201,
Landmark Realty
Source: MARIS,MLS#: 25078367 Originating MLS: Southwestern Illinois Board of REALTORS
Originating MLS: Southwestern Illinois Board of REALTORSFacts & features
Interior
Bedrooms & bathrooms
- Bedrooms: 4
- Bathrooms: 5
- Full bathrooms: 4
- 1/2 bathrooms: 1
- Main level bathrooms: 4
- Main level bedrooms: 3
Primary bedroom
- Features: Floor Covering: Wood
- Level: Main
- Area: 323
- Dimensions: 19x17
Bedroom
- Features: Floor Covering: Wood
- Level: Main
- Area: 288
- Dimensions: 16x18
Bedroom
- Features: Floor Covering: Wood
- Level: Main
- Area: 240
- Dimensions: 15x16
Bedroom
- Features: Floor Covering: Carpeting
- Level: Lower
- Area: 196
- Dimensions: 14x14
Primary bathroom
- Features: Floor Covering: Ceramic Tile
- Level: Main
- Area: 210
- Dimensions: 14x15
Bathroom
- Description: SECOND BEDROOM BATH
- Features: Floor Covering: Ceramic Tile
- Level: Main
- Area: 50
- Dimensions: 10x5
Bathroom
- Features: Floor Covering: Ceramic Tile
- Level: Main
- Area: 55
- Dimensions: 11x5
Bathroom
- Features: Floor Covering: Wood
- Level: Main
- Area: 25
- Dimensions: 5x5
Bathroom
- Features: Floor Covering: Concrete
- Level: Lower
- Area: 72
- Dimensions: 12x6
Breakfast room
- Features: Floor Covering: Wood
- Level: Main
- Area: 144
- Dimensions: 12x12
Den
- Features: Floor Covering: Wood
- Level: Main
- Area: 216
- Dimensions: 18x12
Dining room
- Features: Floor Covering: Wood
- Level: Main
- Area: 165
- Dimensions: 15x11
Great room
- Features: Floor Covering: Wood
- Level: Main
- Area: 616
- Dimensions: 22x28
Kitchen
- Features: Floor Covering: Wood
- Level: Main
- Area: 224
- Dimensions: 16x14
Other
- Description: PRIMARY DRESSING ROOM
- Features: Floor Covering: Wood
- Level: Main
- Area: 128
- Dimensions: 16x8
Other
- Description: BUTLERS PANTRY
- Features: Floor Covering: Wood
- Level: Main
- Area: 35
- Dimensions: 7x5
Other
- Description: MUD ROOM
- Features: Floor Covering: Wood
- Level: Main
- Area: 63
- Dimensions: 7x9
Utility room
- Features: Floor Covering: Ceramic Tile
- Level: Main
- Area: 153
- Dimensions: 17x9
Heating
- Forced Air, Natural Gas, Zoned
Cooling
- Ceiling Fan(s), Central Air, Zoned
Appliances
- Included: Stainless Steel Appliance(s), Gas Cooktop, Dishwasher, Disposal, Dryer, Instant Hot Water, Ice Maker, Microwave, Oven, Double Oven, Range Hood, Refrigerator, Washer, Wine Refrigerator
Features
- Bookcases, Breakfast Room, Built-in Features, Butler Pantry, Ceiling Fan(s), Custom Cabinetry, Double Vanity, Eat-in Kitchen, Entrance Foyer, Granite Counters, High Ceilings, Kitchen Island, Open Floorplan, Pantry, Recessed Lighting, Separate Dining, Separate Shower, Solid Surface Countertop(s), Storage, Tray Ceiling(s), Tub, Vaulted Ceiling(s), Walk-In Closet(s), Walk-In Pantry
- Doors: Panel Door(s), Pocket Door(s)
- Windows: Blinds, Insulated Windows, Plantation Shutters, Window Treatments
- Basement: Partially Finished,Full,Sleeping Area,Storage Space,Walk-Out Access
- Number of fireplaces: 1
- Fireplace features: Gas, Great Room
Interior area
- Total structure area: 4,346
- Total interior livable area: 4,346 sqft
- Finished area above ground: 3,809
- Finished area below ground: 537
Video & virtual tour
Property
Parking
- Total spaces: 3
- Parking features: Garage - Attached
- Attached garage spaces: 3
Accessibility
- Accessibility features: Accessible Approach with Ramp
Features
- Levels: One
- Patio & porch: Composite, Covered, Deck, Front Porch, Patio, Porch, Rear Porch
- Exterior features: Gas Grill, Outdoor Grill
Lot
- Size: 7.15 Acres
- Dimensions: 7.15 ACRES
- Features: Cul-De-Sac, Pasture, Paved
Details
- Parcel number: 241012504401042
- Special conditions: Standard
- Other equipment: Generator
Construction
Type & style
- Home type: SingleFamily
- Architectural style: Ranch
- Property subtype: Single Family Residence
Materials
- Brick, Cement Siding, HardiPlank Type
- Foundation: Concrete Perimeter
- Roof: Architectural Shingle
Condition
- Year built: 2016
Utilities & green energy
- Electric: Ameren
- Sewer: Private Sewer
- Water: Public
- Utilities for property: Underground Utilities
Community & HOA
Community
- Security: Carbon Monoxide Detector(s), Smoke Detector(s)
- Subdivision: Not In A Subdivision
HOA
- Has HOA: No
Location
- Region: Alton
Financial & listing details
- Price per square foot: $219/sqft
- Tax assessed value: $644,130
- Annual tax amount: $13,735
- Date on market: 11/25/2025
- Cumulative days on market: 263 days
- Listing terms: Cash,Conventional,FHA
- Ownership: Private
Estimated market value
Not available
Estimated sales range
Not available
Not available
Price history
| Date | Event | Price |
|---|---|---|
| 6/29/2026 | Price change | $950,000-5%$219/sqft |
Source:  MARIS #25078367 Report a problem MARIS #25078367 Report a problem | ||
| 4/15/2026 | Price change | $999,500-9.1%$230/sqft |
Source: MARIS #25078367 Report a problem | ||
| 2/3/2026 | Price change | $1,100,000-8.3%$253/sqft |
Source: MARIS #25078367 Report a problem | ||
| 11/25/2025 | Listed for sale | $1,200,000$276/sqft |
Source: MARIS #25078367 Report a problem | ||
Public tax history
| Year | Property taxes | Tax assessment |
|---|---|---|
| 2024 | $13,735 +5.2% | $214,710 +8.4% |
| 2023 | $13,054 +7.2% | $198,130 +9.4% |
| 2022 | $12,177 +2.7% | $181,130 +6.4% |
| 2021 | $11,856 +2.1% | $170,250 +2.3% |
| 2020 | $11,615 -2.1% | $166,400 +2.8% |
| 2019 | $11,867 | $161,910 -0.8% |
| 2018 | -- | $163,290 |
| 2017 | $12,643 +946.5% | $163,290 +54.1% |
| 2016 | $1,208 | $105,960 +512.8% |
| 2015 | $1,208 | $17,290 |
| 2014 | $1,208 | $17,290 |
| 2013 | $1,208 | $17,290 -4.4% |
| 2012 | -- | $18,090 |
| 2011 | -- | $18,090 +2% |
| 2010 | -- | $17,730 +2.9% |
| 2009 | -- | $17,230 +8.6% |
| 2007 | -- | $15,870 -2.5% |
| 2005 | -- | $16,280 +10.6% |
| 2004 | $934 +2.6% | $14,720 +3.6% |
| 2003 | $911 +18.4% | $14,210 +4.2% |
| 2002 | $769 | $13,640 +15.6% |
| 2001 | -- | $11,800 +2.3% |
| 2000 | $737 | $11,540 |
Find assessor info on the county website
Monthly payment
Est. payment
Payment breakdown
Explore the cost of this home by adjusting the details. Changes won't be saved.Climate risks
Neighborhood: 62002
Nearby schools
GreatSchools rating
- NAEunice Smith Elementary SchoolGrades: K-2Distance: 2.3 mi
- 4/10Alton Middle SchoolGrades: 6-8Distance: 2.6 mi
- 3/10Alton High SchoolGrades: 9-12Distance: 0.5 mi
Schools provided by the listing agent
- Elementary: Alton Dist 11
- Middle: Alton Dist 11
- High: Alton
Source: MARIS. This data may not be complete. We recommend contacting the local school district to confirm school assignments for this home.
- $30-- bd-- ba-- sqftWedgewood Dr, Alton, IL 62002Off Market
- $185,7004 bd2 ba1.1k sqft4500 Wedgewood Dr, Alton, IL 62002Off Market
- $209,9002 bd2 ba1.7k sqft2100 W Dell Dr, Alton, IL 62002Off Market

- $195,0003 bd2 ba1.3k sqft4441 Chantel Dr, Alton, IL 62002Sold
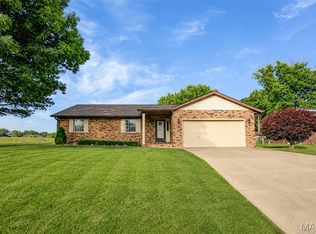
- $267,1004 bd3 ba1.8k sqft2102 W Dell Dr, Alton, IL 62002Off Market
- $727,1005 bd5 ba5.2k sqft5119 Richland Woods Dr, Alton, IL 62002Off Market
- $30-- bd-- ba-- sqftChantel Dr, Alton, IL 62002Off Market
- $208,2004 bd2 ba1.1k sqft4432 Wedgewood Dr, Alton, IL 62002Off Market
A local agent can set up tours, give advice and negotiate with sellers.
Similar homes
- $779,9995 bd6 ba3.3k sqft2367 Central Ave, Alton, IL 62002For Sale
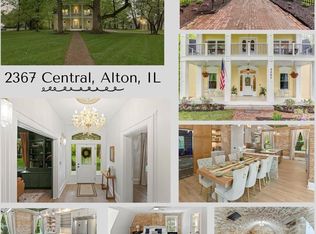
 MLS ID #26024703, Julia Kennedy, Landmark Realty. MARIS
 - $969,6003 bd2 ba2.7k sqft7067-7073 Farrow Ln, Godfrey, IL 62035For Sale
 MLS ID #26048739, Michael A Young, Elite Land & Auction Co, LLC. MARIS
 - $795,0005 bd5 ba4.3k sqft1014 Henry St, Alton, IL 62002For Sale
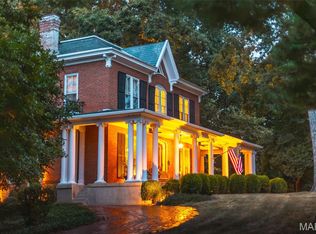 MLS ID #25059342, Don Brown, Jameson Sotheby's International Realty. MARIS
 - $800,0003 bd4 ba5.6k sqft8125 Lost Bridge Rd, Bethalto, IL 62010For Sale
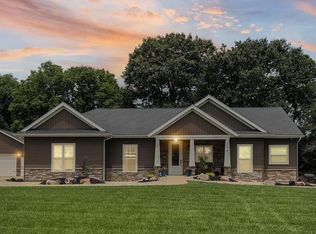 MLS ID #26041440, Boyd Jennings, Keller Williams Marquee. MARIS
 - $900,0006 bd4 ba4.7k sqft2 Sugar Hill Ct, Edwardsville, IL 62025For SaleMLS ID #26031675, Sandie F LaMantia, Berkshire Hathaway HomeServices Select Properties. MARIS
- $515,0005 bd5 ba5.1k sqft1715 Liberty St, Alton, IL 62002For SaleMLS ID #26035333, Vivian L Monckton, Coldwell Banker Brown Realtors. MARIS
- $795,0004 bd5 ba4.7k sqft4117 Staunton Rd, Edwardsville, IL 62025For SaleMLS ID #26044185, Julie Fleck, RE/MAX Alliance. MARIS
- $975,0005 bd5 ba5k sqft3534 S Arbor Lake Dr, Edwardsville, IL 62025For SaleMLS ID #26040815, Janet K Urbanek, Coldwell Banker Brown Realtors. MARIS
- $939,0004 bd5 ba3.9k sqft8449 Stone Ledge Dr, Edwardsville, IL 62025For SaleMLS ID #26040351, Julie J Jones-Kloeckner, Cole Jones Group with Elevate Illinois Realty. MARIS
- $599,0004 bd3 ba2.2k sqft33701 Crystal Lake Rd, Brighton, IL 62012For SaleMLS ID #26050445, Kenny Brackett, Market Pro Realty, Inc. MARIS
- $950,0006 bd5 ba3.8k sqft3904 Stone Hollow Ln, Edwardsville, IL 62025For SaleMLS ID #26035281, Julie J Jones-Kloeckner, Cole Jones Group with Elevate Illinois Realty. MARIS
- $495,0005 bd4 ba4.2k sqftHaagen Haus, Alton, IL 62002For SaleMLS ID #26037095, Jenni A Studebaker, RE/MAX Alliance. MARIS
- $625,0006 bd4 ba5.6k sqft31899 Red Oak Dr, Brighton, IL 62012For SaleMLS ID #25076949, Tricia L Sisk, Coldwell Banker Brown Realtors. MARIS
- $594,9003 bd2 ba2.3k sqft4837 Rocky Branch Rd, Bethalto, IL 62010For SaleMLS ID #26044848, Ryan Bland, Tarrant and Harman Real Estate and Auction Co. MARIS
- $560,0003 bd3 ba2.7k sqft6849 Gushing Spgs, Edwardsville, IL 62025For SaleMLS ID #26048391, Angela Zangori, Coldwell Banker Brown Realtors. MARIS
- $1,270,0003 bd3 ba3k sqft12481 Timber Ridge Ln, Godfrey, IL 62035For Sale
 MLS ID #CA1044618, Joseph Cebuhar, Whitetail Properties Real Esta. RMLS Alliance as distributed by MLS GRID
 - $540,0004 bd4 ba4.6k sqft1689 F South Rd, Medora, IL 62063For SaleMLS ID #25043825, Travis R Tarrant, Tarrant and Harman Real Estate and Auction Co. MARIS
- $749,5004 bd4 ba4.3k sqft693 Boulevard De Cannes, Edwardsville, IL 62025For SaleMLS ID #26035719, David W Cole, Cole Jones Group with Elevate Illinois Realty. MARIS
- $825,0003 bd2 ba3.8k sqft8 W Lockhaven Ct, Edwardsville, IL 62025For SaleMLS ID #26039833, Teresa K Lutman, Palm Tree Realty, Llc. MARIS
- $785,0004 bd5 ba4.8k sqft16 Ginger Creek Dr, Glen Carbon, IL 62034For SaleMLS ID #26031564, Sam G Gibson, RE/MAX Results. MARIS
