Under Construction. Located in the heart of Tampa, Florida, Waterstone is no CDD community offers new construction single-family homes just minutes from Downtown Tampa. Ideally positioned near E Regnas Avenue with convenient access to N 40th Street, N 56th Street (SR 583), and I-275, Waterstone provides a direct connection to Downtown Tampa’s business district, nightlife, waterfront attractions, and major employers while keeping you close to Busch Gardens, the University of South Florida, the Hillsborough River, and Rogers Park Golf Course. For buyers searching for new homes near Downtown Tampa or new construction in central Tampa, Waterstone delivers an unbeatable location. Homes at Waterstone are thoughtfully designed for modern living, featuring open-concept floor plans, contemporary finishes, energy-efficient construction, and Home Is Connected® Smart Home System. Built to America’s Builder standards of quality and durability, Waterstone offers exceptional value in a prime Tampa location. Discover your new home at Waterstone today and experience the convenience of living near Downtown Tampa without sacrificing comfort or quality. Pictures, photographs, colors, features, and sizes are for illustration purposes only and will vary from homes as built. Home and community information, including pricing, included features, terms, availability, and amenities, are subject to change and prior sale at any time without notice or obligation. Materials may vary based on availability.
New construction
Price cut: $3K (11/5)
$490,000
4716 SILVER CURRENT AVENUE, TAMPA, FL 33619
5beds
2,605sqft
Single Family Residence
Built in 2027
6,048 Square Feet Lot
$-- Zestimate®
$188/sqft
$198/mo HOA
What's special
Contemporary finishesOpen-concept floor plansEnergy-efficient construction
- 6 days
- 129
- 10
Zillow last checked:
Listing updated:
Listed by:
Jodi Smenda 813-736-3541,
D R HORTON REALTY OF TAMPA LLC 813-736-3541
Source: Stellar MLS,MLS#: TB8564174 Originating MLS: Suncoast Tampa
Facts & features
Interior
Bedrooms & bathrooms
- Bedrooms: 5
- Bathrooms: 3
- Full bathrooms: 3
Primary bedroom
- Features: Walk-In Closet(s)
- Level: Second
- Area: 260 Square Feet
- Dimensions: 13x20
Great room
- Level: First
- Area: 225 Square Feet
- Dimensions: 15x15
Kitchen
- Level: First
- Area: 143 Square Feet
- Dimensions: 11x13
Heating
- Central, Heat Pump
Cooling
- Central Air
Appliances
- Included: Dishwasher, Dryer, Microwave, Range, Refrigerator, Washer
- Laundry: Inside
Features
- Open Floorplan
- Flooring: Carpet, Luxury Vinyl, Tile
- Doors: Sliding Doors
- Has fireplace: No
Interior area
- Total structure area: 3,085
- Total interior livable area: 2,605 sqft
Video & virtual tour
Property
Parking
- Parking features: Garage - Attached
- Has attached garage: Yes
Features
- Levels: Two
- Stories: 2
Lot
- Size: 6,048 Square Feet
Details
- Parcel number: A282819E8B00000000014.0
- Zoning: PD
- Special conditions: None
Construction
Type & style
- Home type: SingleFamily
- Property subtype: Single Family Residence
Materials
- Block, Stucco
- Foundation: Slab
- Roof: Shingle
Condition
- Under Construction
- New construction: Yes
- Year built: 2027
Details
- Builder model: Hayden
- Builder name: D.R. Horton
- Warranty included: Yes
Utilities & green energy
- Sewer: Public Sewer
- Water: Public
- Utilities for property: Underground Utilities
Community & HOA
Community
- Features: Deed Restrictions
- Pet fee: $0 monthly
- Subdivision: EAST REGNAS
HOA
- Has HOA: Yes
- HOA fee: $198 monthly
- HOA name: Access Management
Location
- Region: Tampa
Financial & listing details
- Price per square foot: $188/sqft
- Date on market: 11/3/2026
- Cumulative days on market: 5 days
- Ownership: Fee Simple
- Total actual rent: 0
- Road surface type: Paved
Estimated market value
Not available
Estimated sales range
Not available
Not available
Price history
| Date | Event | Price |
|---|---|---|
| 11/5/2026 | Price change | $490,000-0.6%$188/sqft |
Source:  Stellar MLS #TB8564174 Report a problem | ||
| 11/3/2026 | Listed for sale | $492,990$189/sqft |
Source: Stellar MLS #TB8564174 Report a problem | ||
Public tax history
Tax history is unavailable.
Monthly payment
Est. payment
Payment breakdown
Explore the cost of this home by adjusting the details. Changes won't be saved.Climate risks
Neighborhood: Temple Crest
Nearby schools
Schools provided by the listing agent
- Elementary: Dr Carter G Woodson School (K-8)
- Middle: Greco-HB
- High: King-HB
Source: Stellar MLS. This data may not be complete. We recommend contacting the local school district to confirm school assignments for this home.
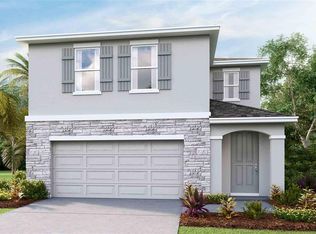

Similar homes
- $475,0005 bd3 ba2.4k sqft4724 SILVER CURRENT AVENUE, TAMPA, FL 33619New Construction

 MLS ID #TB8559911, Jodi Smenda, D R HORTON REALTY OF TAMPA LLC. Stellar MLS
- $499,9004 bd3 ba3.1k sqft7430 LAKESHORE DRIVE, TAMPA, FL 33604For Sale
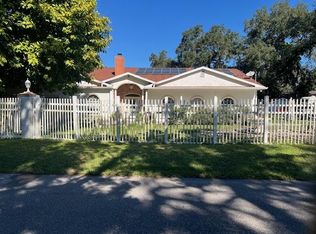 MLS ID #TB8565563, Marie McKinnon, PEOPLE'S CHOICE REALTY SVC LLC. Stellar MLS
- $499,0003 bd3 ba2.5k sqft4223 E RIVERHILLS DRIVE, TAMPA, FL 33617For Sale
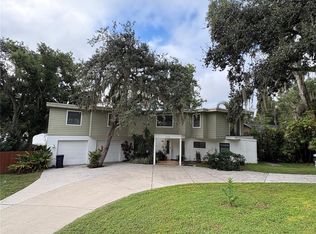 MLS ID #TB8552469, Stephanie Brubaker, TAM BAY REALTY LLC. Stellar MLS
- from $482,9905 bd3 ba2.4k sqftRobie II Plan, Waterstone, Tampa, FL 33617New Construction
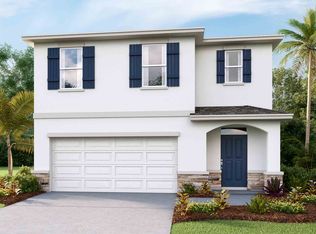 DR Horton
- $515,0004 bd2 ba1.8k sqft309 DEER PARK AVENUE, TEMPLE TERRACE, FL 33617For SaleMLS ID #TB8564626, Angie Alstott, IMPACT REALTY TAMPA BAY. Stellar MLS
- $424,9005 bd3 ba2.2k sqft3708 E YUKON STREET, TAMPA, FL 33604For SaleMLS ID #TB8555997, Gary Culler, PA, KELLER WILLIAMS TAMPA PROPERTIES. Stellar MLS
- $400,0003 bd2 ba1.5k sqft8304 RIVERBEND RISE LANE, TAMPA, FL 33619New ConstructionMLS ID #TB8559893, Jodi Smenda, D R HORTON REALTY OF TAMPA LLC. Stellar MLS
- $539,9004 bd3 ba2.1k sqft206 AMBER LANE, TEMPLE TERRACE, FL 33617For SaleMLS ID #TB8560209, Stacy Avari-Cooper, BHHS FLORIDA PROPERTIES GROUP. Stellar MLS
- $463,5004 bd3 ba2.1k sqft224 INVERNESS AVENUE, TEMPLE TERRACE, FL 33617For SaleMLS ID #O6451912, Steven Koleno, BEYCOME OF FLORIDA LLC. Stellar MLS
- $405,0004 bd3 ba1.6k sqft4437 DOLPHIN DRIVE, TAMPA, FL 33617For SaleMLS ID #TB8556318, Adrian Fuentes, JPT REALTY LLC. Stellar MLS
- $524,9995 bd3 ba2.2k sqft414 JOYCE AVENUE, TEMPLE TERRACE, FL 33617For SaleMLS ID #TB8506835, Richard Brito, TAMPA PROPERTY MANAGERS LLC. Stellar MLS
- $500,0003 bd2 ba1.8k sqft308 GLEN BURNIE AVENUE, TEMPLE TERRACE, FL 33617For SaleMLS ID #A4710722, Tayna Vy Lilly, SPECIALIZED REAL ESTATE LLC. Stellar MLS
- $545,0004 bd3 ba2.7k sqft5627 OAKLAND DRIVE, TAMPA, FL 33617For SaleMLS ID #TB8540498, Luciana Rivera, AVENUE HOMES LLC. Stellar MLS
- $399,9004 bd2 ba1.4k sqft4801 ROCK FISH COURT, TAMPA, FL 33617For SaleMLS ID #TB8523938, Eduardo Rodriguez Jorge, NXT LEVEL REALTY GROUP INC. Stellar MLS
- $400,0004 bd2 ba1.7k sqft4015 RIVER HILLS DRIVE, TAMPA, FL 33617For SaleMLS ID #TB8531558, Alfonso Gonzalez, ENGEL & VOLKERS TAMPA DOWNTOWN. Stellar MLS
- $524,9994 bd3 ba1.8k sqft3008 E SLIGH AVENUE, TAMPA, FL 33610For SaleMLS ID #TB8523916, Junie Cook, FUTURE HOME REALTY INC. Stellar MLS
