WATERFRONT OPPORTUNITY IN THE HEART OF TAMPA – NO HOA & NO CDD! Looking for waterfront living with plenty of room for your RV, camper, or boat? This is the opportunity you've been waiting for! Located in the heart of Tampa, this property offers access to the beautiful Hillsborough River right in your backyard. The home features 4 bedrooms, 3 bathrooms, a fenced yard, an oversized garage/workshop and a circular driveway. With NO HOA and NO CDD, you'll enjoy more freedom and flexibility to make this property your own. The home does need a little tender loving care, making it an excellent opportunity for investors, renovators, or buyers looking for a property with great future potential. As an added bonus, solar panels are included, offering the potential for reduced monthly electric bills. Priced to sell, this property presents an opportunity to purchase waterfront real estate at an attractive price. Bring your vision, your boat, and your imagination, and turn this hidden gem into something special. Enjoy! Just minutes away from shopping and restaurants with easy access to I-4, I-75, I-275. MacDill AFB, Raymond James Statium, Bush Gardens, Disney World, USF, Tampa General Hospital and much more. Come take a tour in your new home today!!
For sale
$499,900
7430 LAKESHORE DRIVE, TAMPA, FL 33604
4beds
3,163sqft
Single Family Residence
Built in 1948
0.64 Acres Lot
$595,800 Zestimate®
$158/sqft
$-- HOA
What's special
Fenced yardCircular driveway
- 22 hours
- 302
- 25
Zillow last checked:
Listing updated:
Listed by:
Marie McKinnon 813-857-6319,
PEOPLE'S CHOICE REALTY SVC LLC 813-933-0677
Source: Stellar MLS,MLS#: TB8565563 Originating MLS: Suncoast Tampa
Facts & features
Interior
Bedrooms & bathrooms
- Bedrooms: 4
- Bathrooms: 3
- Full bathrooms: 3
Primary bedroom
- Features: Built-in Closet
- Level: First
Bathroom 2
- Level: First
Bathroom 3
- Level: First
Bathroom 4
- Level: First
Dining room
- Level: First
Foyer
- Level: First
Kitchen
- Level: First
Living room
- Level: First
Office
- Level: First
Heating
- Central
Cooling
- Central Air
Appliances
- Included: None
- Laundry: Laundry Room
Features
- High Ceilings, Open Floorplan
- Flooring: Laminate
- Has fireplace: Yes
- Fireplace features: Other Room
Interior area
- Total structure area: 4,800
- Total interior livable area: 3,163 sqft
Video & virtual tour
Property
Parking
- Total spaces: 2
- Parking features: Garage - Attached
- Attached garage spaces: 2
Features
- Levels: One
- Stories: 1
- Exterior features: Lighting
- Has view: Yes
- View description: River
- Has water view: Yes
- Water view: River
- Waterfront features: River Front, River Access
Lot
- Size: 0.64 Acres
- Dimensions: 134 x 208
Details
- Parcel number: A28281946B00004500009.0
- Zoning: RS-60
- Special conditions: None
Construction
Type & style
- Home type: SingleFamily
- Property subtype: Single Family Residence
Materials
- Block, Stucco
- Foundation: Block
- Roof: Shingle
Condition
- New construction: No
- Year built: 1948
Utilities & green energy
- Sewer: Public Sewer
- Water: Public
- Utilities for property: Electricity Connected, Water Available
Community & HOA
Community
- Pet fee: $0 monthly
- Subdivision: TEMPLE CREST UNIT 3
HOA
- Has HOA: No
Location
- Region: Tampa
Financial & listing details
- Price per square foot: $158/sqft
- Tax assessed value: $578,705
- Annual tax amount: $3,413
- Date on market: 11/8/2026
- Cumulative days on market: 1 day
- Listing terms: Cash,Conventional,FHA,VA Loan
- Ownership: Fee Simple
- Total actual rent: 0
- Electric utility on property: Yes
- Road surface type: Paved
Estimated market value
$595,800
$518,000 - $673,000
$3,767/mo
Price history
| Date | Event | Price |
|---|---|---|
| 11/9/2026 | Listed for sale | $499,900$158/sqft |
Source:  Stellar MLS #TB8565563 Report a problem | ||
Public tax history
| Year | Property taxes | Tax assessment |
|---|---|---|
| 2025 | $3,413 +8.7% | $219,529 +2.9% |
| 2024 | $3,139 +3.3% | $213,342 +3% |
| 2023 | $3,038 +3.3% | $207,128 +3% |
| 2022 | $2,942 +1.6% | $201,095 +3% |
| 2021 | $2,896 -15.9% | $195,238 +1.4% |
| 2020 | $3,443 +2.7% | $192,542 +2.3% |
| 2019 | $3,353 | $188,213 +1.9% |
| 2018 | $3,353 +1.5% | $184,704 -31.7% |
| 2017 | $3,304 +2.1% | $270,522 +52.7% |
| 2016 | $3,235 +3.4% | $177,184 +0.7% |
| 2015 | $3,128 +8.2% | $175,952 +0.8% |
| 2014 | $2,892 | $174,556 +1.5% |
| 2013 | $2,892 +1% | $171,976 +1.7% |
| 2012 | $2,864 +3.6% | $169,101 +3% |
| 2011 | $2,764 +2.8% | $164,176 +1.5% |
| 2010 | $2,688 +66% | $161,750 +41.3% |
| 2009 | $1,620 -0.4% | $114,493 +0.1% |
| 2008 | $1,626 -13.5% | $114,379 +3% |
| 2007 | $1,879 -5.5% | $111,048 +2.5% |
| 2006 | $1,989 +0.9% | $108,340 +3% |
| 2005 | $1,972 +6.1% | $105,184 +3% |
| 2004 | $1,859 +327.6% | $102,120 +1.9% |
| 2003 | $435 | $100,216 +1.5% |
| 2002 | -- | $98,742 +1.6% |
| 2001 | -- | $97,187 -0.7% |
| 2000 | $1,768 | $97,854 |
Find assessor info on the county website
Monthly payment
Est. payment
Payment breakdown
Explore the cost of this home by adjusting the details. Changes won't be saved.Climate risks
Neighborhood: Temple Crest
Nearby schools
Schools provided by the listing agent
- Elementary: Sheehy-HB
- Middle: Sligh-HB
- High: Wharton-HB
Source: Stellar MLS. This data may not be complete. We recommend contacting the local school district to confirm school assignments for this home.

Similar homes
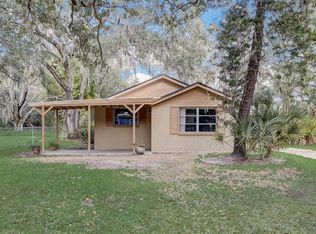
- $499,9005 bd3 ba2.1k sqft708 E CRENSHAW STREET, TAMPA, FL 33604For Sale

 MLS ID #TB8561696, ELIZABETH COLON, EXP REALTY LLC. Stellar MLS
- $525,0004 bd3 ba2.2k sqft1204 E NORTH STREET, TAMPA, FL 33604For Sale
 MLS ID #TB8555685, Vincent Santoro, REAL BROKER, LLC. Stellar MLS
- $515,0004 bd2 ba1.8k sqft309 DEER PARK AVENUE, TEMPLE TERRACE, FL 33617For Sale
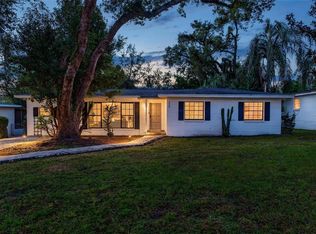 MLS ID #TB8564626, Angie Alstott, IMPACT REALTY TAMPA BAY. Stellar MLS
- $499,0003 bd3 ba2.5k sqft4223 E RIVERHILLS DRIVE, TAMPA, FL 33617For Sale
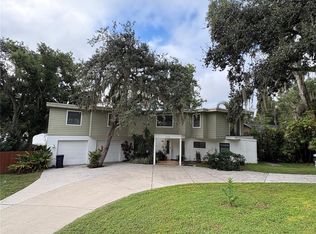 MLS ID #TB8552469, Stephanie Brubaker, TAM BAY REALTY LLC. Stellar MLS
- $489,0005 bd3 ba2.3k sqft6020 N FLORA VISTA AVENUE, TAMPA, FL 33604For SaleMLS ID #TB8531584, Andrew Duncan, LPT REALTY LLC. Stellar MLS
- $424,9005 bd3 ba2.2k sqft3708 E YUKON STREET, TAMPA, FL 33604For SaleMLS ID #TB8555997, Gary Culler, PA, KELLER WILLIAMS TAMPA PROPERTIES. Stellar MLS
- $499,9004 bd2 ba1.7k sqft5707 N 15TH STREET, TAMPA, FL 33610For SaleMLS ID #TB8560882, Valeria Aliaga, NETWORTH REALTY OF TAMPA, LLC. Stellar MLS
- $545,0004 bd3 ba2.7k sqft5627 OAKLAND DRIVE, TAMPA, FL 33617For SaleMLS ID #TB8540498, Luciana Rivera, AVENUE HOMES LLC. Stellar MLS
- $475,0003 bd2 ba1.6k sqft1423 E HENRY AVENUE, TAMPA, FL 33604For SaleMLS ID #TB8521676, Chris Zoller, BRAINARD REALTY. Stellar MLS
- $463,5004 bd3 ba2.1k sqft224 INVERNESS AVENUE, TEMPLE TERRACE, FL 33617For SaleMLS ID #O6451912, Steven Koleno, BEYCOME OF FLORIDA LLC. Stellar MLS
- $425,0003 bd2 ba1.9k sqft1302 E SLIGH AVENUE, TAMPA, FL 33604For SaleMLS ID #TB8544979, Chad Leonberg, EXP REALTY LLC. Stellar MLS
- $490,0005 bd3 ba2.6k sqft4716 SILVER CURRENT AVENUE, TAMPA, FL 33619New ConstructionMLS ID #TB8564174, Jodi Smenda, D R HORTON REALTY OF TAMPA LLC. Stellar MLS
- $405,0004 bd3 ba1.6k sqft4437 DOLPHIN DRIVE, TAMPA, FL 33617For SaleMLS ID #TB8556318, Adrian Fuentes, JPT REALTY LLC. Stellar MLS
- $524,9994 bd3 ba1.8k sqft3008 E SLIGH AVENUE, TAMPA, FL 33610For SaleMLS ID #TB8523916, Junie Cook, FUTURE HOME REALTY INC. Stellar MLS
- $350,0004 bd3 ba1.8k sqft8405 N 37TH STREET, TAMPA, FL 33604For SaleMLS ID #TB8552820, Matt Gardner, EXP REALTY LLC. Stellar MLS
- $400,0004 bd2 ba1.7k sqft4015 RIVER HILLS DRIVE, TAMPA, FL 33617For SaleMLS ID #TB8531558, Alfonso Gonzalez, ENGEL & VOLKERS TAMPA DOWNTOWN. Stellar MLS
- $500,0003 bd2 ba1.8k sqft1601 E PARIS STREET, TAMPA, FL 33610For SaleMLS ID #TB8517640, Colette Hughes, REAL BROKER, LLC. Stellar MLS
- $525,0005 bd3 ba2.9k sqft11005 N 27TH STREET, TAMPA, FL 33612For SaleMLS ID #TB8549288, Andrew Duncan, LPT REALTY LLC. Stellar MLS
- $265,0004 bd3 ba1.7k sqft4811 N 30TH STREET, TAMPA, FL 33610For SaleMLS ID #L4966278, Cyrus Martinez, KELLER WILLIAMS REALTY. Stellar MLS
- $695,0004 bd3 ba2.1k sqft6916 N 20TH STREET, TAMPA, FL 33610For SaleMLS ID #TB8562953, Andrea Smith, CHARLES RUTENBERG REALTY INC. Stellar MLS
