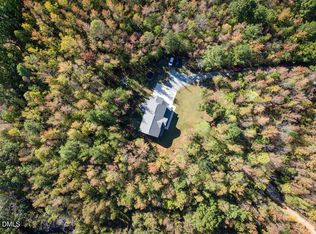
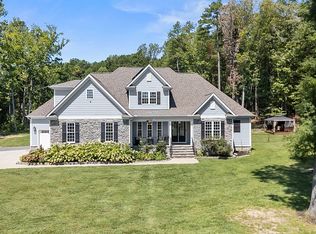
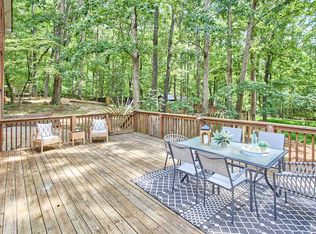
Orange County Oasis! Discover the charm of country living at this exceptional property, nestled in the peaceful countryside of Efland. This stately, custom-built Williamsburg-style home offers a rare blend of timeless architecture, privacy, and natural beauty. Surrounded by mature oak trees and beautifully maintained natural areas, the property features over 11 diverse acres of open pasture and mixed hardwoods. The open acreage is ready for horses or other agricultural pursuits, while the wooded surroundings create a private setting with plenty of opportunities for outdoor recreation. Inside, the home offers a spacious two-story floor plan designed for comfortable living and entertaining. The main level features a private primary suite with two walk-in closets, a well-appointed kitchen with quartz countertops, expansive sunroom overlooking the beautiful grounds. Upstairs, you'll find generously sized bedrooms and versatile bonus rooms that provide flexibility for guests, hobbies, a home office, or additional living space. An additional detached garage with an apartment provides even more versatility, whether for guests, extended family, or private workspace. Enjoy the peace and privacy of a rural setting while maintaining convenient access to both the Research Triangle and Triad regions. NO HOA. More Land Available See MLS # 10203405
For sale
$1,150,000
4717 Lebanon Rd, Efland, NC 27243
3beds
3,876sqft
Single Family Residence
Built in 1990
11.9 Acres Lot
$1,078,500 Zestimate®
$297/sqft
$-- HOA
What's special
Custom-built williamsburg-style homeBeautifully maintained natural areasGenerously sized bedrooms
- 7 days
- 563
- 54
Zillow last checked:
Listing updated:
Listed by:
Thomas Daniel Butler 984-275-5028,
Long & Foster Real Estate INC/North Raleigh,
Frank Gombatz 919-696-4249,
Long & Foster Real Estate INC/North Raleigh
Source: Doorify MLS,MLS#: 10203406
Facts & features
Interior
Bedrooms & bathrooms
- Bedrooms: 3
- Bathrooms: 4
- Full bathrooms: 3
- 1/2 bathrooms: 1
- Main level bathrooms: 3
- Main level bedrooms: 1
Primary bedroom
- Level: Main
- Area: 304.59 Square Feet
- Dimensions: 14.3 x 21.3
Bedroom 2
- Level: First
- Area: 206.15 Square Feet
- Dimensions: 13.3 x 15.5
Bedroom 3
- Level: First
- Area: 314.9 Square Feet
- Dimensions: 13.4 x 23.5
Bonus room
- Level: First
- Area: 302.5 Square Feet
- Dimensions: 12.1 x 25.0
Dining room
- Level: Main
- Area: 192.96 Square Feet
- Dimensions: 13.4 x 14.4
Family room
- Level: Main
- Area: 325.71 Square Feet
- Dimensions: 14.1 x 23.1
Sunroom
- Level: Main
- Area: 322.92 Square Feet
- Dimensions: 13.8 x 23.4
Heating
- Heat Pump
Cooling
- Central Air, Ceiling Fan(s)
Features
- Bidet, Cedar Closet(s), Ceiling Fan(s), Crown Molding, Double Vanity, Entrance Foyer, His and Hers Closets, Kitchen Island, Primary Downstairs, Soaking Tub, Walk-In Closet(s), Bathtub/Shower Combination, Walk-In Shower, Water Closet, Quartz Counters, Room Over Garage
- Flooring: Hardwood, Tile
- Basement: Block,Concrete,Exterior Entry,Walk-Out Access,Walk-Up Access
- Number of fireplaces: 1
- Fireplace features: Gas Log, Masonry
Interior area
- Total structure area: 3,876
- Total interior livable area: 3,876 sqft
- Finished area above ground: 3,876
- Finished area below ground: 0
Property
Parking
- Total spaces: 2
- Parking features: Garage Faces Side
- Garage spaces: 2
Features
- Levels: Two
- Stories: 2
- Patio & porch: Rear Porch
- Exterior features: Balcony, Garden, Private Yard
Lot
- Size: 11.9 Acres
- Features: Agricultural, Garden, Native Plants, Pasture, Private, Hardwood Trees
- Residential vegetation: Partially Wooded
Details
- Additional structures: Barn(s), Second Garage, Shed(s), Storage
- Parcel number: 9845272830
- Special conditions: Standard,Trust
Construction
Type & style
- Home type: SingleFamily
- Architectural style: Williamsburg
- Property subtype: Single Family Residence
Materials
- Brick, Vinyl Siding
- Foundation: Brick/Mortar
- Roof: Metal,Architectural Shingle
Condition
- New construction: No
- Year built: 1990
Details
- Builder model: Custom Build
Utilities & green energy
- Sewer: Septic Tank
- Water: Well
Community & HOA
HOA
- Has HOA: No
Location
- Region: Efland
Financial & listing details
- Price per square foot: $297/sqft
- Tax assessed value: $525,027
- Annual tax amount: $4,154
- Date on market: 11/13/2026
- Listing agreement: Exclusive Right To Sell
- Listing terms: 1031 Exchange,Cash,Conventional
- Road surface type: Asphalt
Estimated market value
$1,078,500
$1.02M - $1.13M
$2,912/mo
Price history
| Date | Event | Price |
|---|---|---|
| 11/15/2026 | Listed for sale | $1,150,000$297/sqft |
Source:  Doorify MLS #10203406 Report a problem | ||
Public tax history
| Year | Property taxes | Tax assessment |
|---|---|---|
| 2026 | $4,155 -0.3% | $525,027 -2.6% |
| 2025 | $4,168 -4.5% | $539,024 +27.3% |
| 2024 | $4,366 +2.6% | $423,540 |
| 2023 | $4,257 +2.5% | $423,540 |
| 2022 | $4,155 +2.3% | $423,540 |
| 2021 | $4,060 +2.2% | $423,540 +7.4% |
| 2020 | $3,974 | $394,336 |
| 2018 | $3,974 +2.1% | $394,336 |
| 2017 | $3,894 -2.3% | $394,336 -43.4% |
| 2016 | $3,986 | $696,929 |
| 2015 | $3,986 | $696,929 +75.6% |
| 2010 | -- | $396,938 +0.4% |
| 2009 | -- | $395,238 |
Find assessor info on the county website
Monthly payment
Est. payment
Payment breakdown
Explore the cost of this home by adjusting the details. Changes won't be saved.Climate risks
Neighborhood: 27243
Nearby schools
Schools provided by the listing agent
- Elementary: Orange - Efland Cheeks Elementary
- Middle: Orange - Gravelly Hill Middle
- High: Orange - Orange High
Source: Doorify MLS. This data may not be complete. We recommend contacting the local school district to confirm school assignments for this home.
Similar homes
- $679,9994 bd4 ba3.2k sqft5348 Northpointe Farms Trl, Efland, NC 27243For Sale
 MLS ID #10197103, Brooke Fulford. Doorify MLS
- $749,9004 bd4 ba4.5k sqft3717 Angus Ln, Efland, NC 27243For Sale

 MLS ID #1237741, Rachel Zamorski. Triad MLS
- $1,150,0005 bd4 ba3.5k sqft4773 Orange Grove Rd, Hillsborough, NC 27278For Sale By Owner
- $575,0004 bd4 ba2.6k sqft3710 Buckhorn Rd, Efland, NC 27243For Sale
 MLS ID #10189398, Jenny McMillan. Doorify MLS
- $669,9004 bd4 ba3k sqft1715 Wendy Ln, Efland, NC 27243For SaleMLS ID #10190416, David Wilson. Doorify MLS
- $850,0003 bd3 ba3.1k sqft603 Porteur Point, Cedar Grove, NC 27231For SaleMLS ID #10203961, Noah B Chase. Doorify MLS
- $900,0004 bd5 ba4.5k sqft5223 Margon Pl, Hillsborough, NC 27278For SaleMLS ID #10203197, Vlad Feldman. Doorify MLS
- $600,0003 bd2 ba2.1k sqft3415 Mount Willing Rd, Efland, NC 27243For SaleMLS ID #10168856, Wendy Thompson. Doorify MLS
- $999,7604 bd5 ba3.9k sqftLOT 10 Conner Ridge Rd, Efland, NC 27243New ConstructionMLS ID #10161732, Brette Davis. Doorify MLS
- $885,0003 bd3 ba3.4k sqft908 River Ridge Rd, Mebane, NC 27302For SaleMLS ID #1238617, Ken Walker. Triad MLS
- $875,0006 bd4 ba4.4k sqft7201 Efland Cedar Grove Rd, Cedar Grove, NC 27231For SaleMLS ID #1241264, Donna Davis. Triad MLS
- $949,9004 bd4 ba3.6k sqftLOT 6 Conner Ridge Rd, Efland, NC 27243New ConstructionMLS ID #10161880, Brette Davis. Doorify MLS
- $1,000,0003 bd3 ba2.1k sqft1222 S 5th St, Mebane, NC 27302For SaleMLS ID #10178010, Bud Hursey. Doorify MLS
- $1,395,0004 bd4 ba4.5k sqft1744 Spring Lily Ln, Hillsborough, NC 27278For SaleMLS ID #10190447, Whitney Nicole Sneed. Doorify MLS
- $785,0003 bd3 ba3.4k sqft1814 Larkspur Ln, Hillsborough, NC 27278For SaleMLS ID #1240985, Kristy Smith. Triad MLS
- $949,9004 bd4 ba2.6k sqft1908 Jones Dr, Mebane, NC 27302For SaleMLS ID #10196369, Shaun Smith. Doorify MLS
- $910,3905 bd4 ba3.3k sqft0 Lylas Ln, Efland, NC 27243New ConstructionMLS ID #1171388, Amber Harvalias. Triad MLS
- $895,0004 bd3 ba2.7k sqft402 E Main St, Haw River, NC 27258For SaleMLS ID #1241006, Kelly Wirt. Triad MLS
- $1,100,0003 bd2 ba2.7k sqft114 N Occoneechee St, Hillsborough, NC 27278For SaleMLS ID #10195290, Elizabeth Dougherty. Doorify MLS
