Surrounded by open countryside yet thoughtfully improved and meticulously cared for, this is more than a home--it's the kind of country property that's getting harder and harder to find. Room for family, room for hobbies and room to breathe... Welcome Home! 5+ ACRES • MULTI-GENERATIONAL LIVING • MULTIPLE OUTBUILDINGS • MAJOR UPDATES! This unique country property offers room for everyone--and everything! Situated on 5.10 acres, the 4-bedroom, 3 full bath home features nearly 3,000 sq. ft. of living space plus an attached 2 bedroom, 1 full bath apartment/in-law suite, with Living Area, Galley Kitchen, Laundry area creating a fantastic setup for multi-generational living, extended family or guests. Major improvements are already complete, including a NEW ROOF, A NEW FURNACE, TWO NEW CENTRAL AIR UNITS AND A NEW GENERATOR! Relax and enjoy the country setting from the beautiful sunroom, while the paved driveways and dedicated camper/RV site with electric hookup add even more convenience and versatility. Need storage? You've found it! The property offers an incredible collection of outbuildings, including an approximately 3,200 sq. ft. flat barn, 1,536 sq. ft. crib, 864 sq. ft. implement shed and 416 sq. ft. lean-to--over 6,000 sq. ft. of additional outbuilding space. Add in the home's substantial 1,470 sq. ft. garage, and there's exceptional space for vehicles, equipment, hobbies, a workshop, recreational toys and more. A rare combination of acreage, flexible living space, substantial outbuildings and expensive updates already completed--country living with room to grow
For sale
$799,999
4718 County Road 101, Mount Gilead, OH 43338
6beds
2,942sqft
Single Family Residence
Built in 1901
5.1 Acres Lot
$-- Zestimate®
$272/sqft
$-- HOA
What's special
- 5 days |
- 207 |
- 10 |
Zillow last checked:
Listing updated:
Listed by:
Ryan J Ruehle 614-310-6077,
EXP Realty, LLC,
Lisa A Cowles 419-560-6189,
EXP Realty, LLC
Source: Columbus and Central Ohio Regional MLS ,MLS#: 226030347
Facts & features
Interior
Bedrooms & bathrooms
- Bedrooms: 6
- Bathrooms: 4
- Full bathrooms: 4
- Main level bedrooms: 4
Heating
- Forced Air, Propane
Cooling
- Central Air
Appliances
- Included: Dishwasher, Electric Range, Microwave, Refrigerator
- Laundry: Electric Dryer Hookup
Features
- Windows: Insulated Windows
- Basement: Walk-Up Access,Full
- Number of fireplaces: 1
- Fireplace features: One, Direct Vent
- Common walls with other units/homes: 1 Common Wall
Interior area
- Total structure area: 2,942
- Total interior livable area: 2,942 sqft
Property
Parking
- Total spaces: 4
- Parking features: Garage Door Opener, Attached, Detached, Side Load
- Garage spaces: 4
Features
- Levels: One and One Half
- Patio & porch: Porch
Lot
- Size: 5.1 Acres
Details
- Additional structures: Outbuilding
- Parcel number: G190010041301
Construction
Type & style
- Home type: SingleFamily
- Architectural style: Farmhouse
- Property subtype: Single Family Residence
Materials
- Foundation: Stone
Condition
- New construction: No
- Year built: 1901
Utilities & green energy
- Sewer: Private Sewer
- Water: Well
Community & HOA
HOA
- Has HOA: No
Location
- Region: Mount Gilead
Financial & listing details
- Price per square foot: $272/sqft
- Annual tax amount: $3,576
- Date on market: 8/15/2026
Estimated market value
Not available
Estimated sales range
Not available
Not available
Price history
| Date | Event | Price |
|---|---|---|
| 8/15/2026 | Listed for sale | $799,999$272/sqft |
Source:  Columbus and Central Ohio Regional MLS #226030347 Report a problem Columbus and Central Ohio Regional MLS #226030347 Report a problem | ||
Public tax history
Tax history is unavailable.
Monthly payment
Est. payment
Payment breakdown
Explore the cost of this home by adjusting the details. Changes won't be saved.Climate risks
Neighborhood: 43338
Nearby schools
GreatSchools rating
- 5/10Park Avenue Elementary SchoolGrades: PK-5Distance: 2.5 mi
- 6/10Mt Gilead Middle SchoolGrades: 6-8Distance: 2.5 mi
- 7/10Mt Gilead High SchoolGrades: 9-12Distance: 2.5 mi
- $150,0004 bd2 ba1.9k sqft4681 County Road 101, Mount Gilead, OH 43338Sold
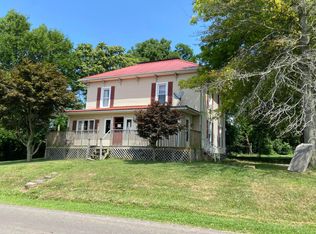
- $---- bd-- ba-- sqft4755 County Road 101, Mount Gilead, OH 43338Off Market
- $---- bd-- ba-- sqft5901 County Road 100, Mount Gilead, OH 43338Off Market
- $190,7003 bd1 ba1k sqft5901 Co Rd 100, Mount Gilead, OH 43338Off Market
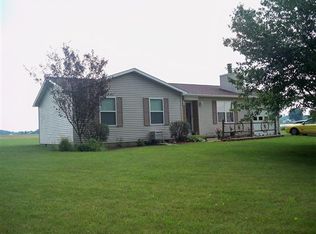
- $466,6004 bd3 ba1.8k sqft5956 Township Road 103, Mount Gilead, OH 43338Off Market
- $410,9004 bd3 ba3.2k sqft5916 Township Road 103, Mount Gilead, OH 43338Off Market
- $330,0004 bd2 ba2.3k sqft5837 Township Road 103, Mount Gilead, OH 43338Sold
- $404,2003 bd2 ba2.4k sqft5898 Township Road 103, Mount Gilead, OH 43338Off Market
A local agent can set up tours, give advice and negotiate with sellers.
Similar homes
- $949,9004 bd3 ba3.1k sqft5343 State Route 95, Mount Gilead, OH 43338For Sale
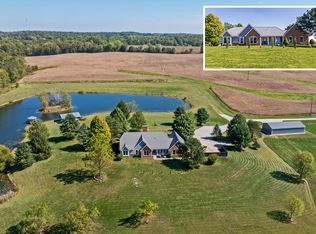
 MLS ID #226027125, Malinda K Combs, RE/MAX Consultant Group. Columbus and Central Ohio Regional MLS
 - $798,9003 bd2 ba2k sqft7326 State Route 19 Rd #12, Mount Gilead, OH 43338For Sale
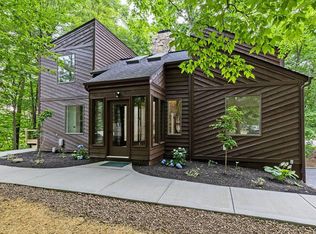 MLS ID #226009742, Connie S Schubert, Century 21 Excellence Realty. Columbus and Central Ohio Regional MLS
 - $624,9993 bd3 ba3k sqft7326 State Route 19 Lots 73 74 75 76 #10, Mount Gilead, OH 43338For Sale
 MLS ID #226029369, Zachary R Tominack, Coldwell Banker Realty. Columbus and Central Ohio Regional MLS
 - $699,7003 bd3 ba3.9k sqft5329 Township Road 115, Mount Gilead, OH 43338For Sale
 MLS ID #20260345, Carol Lessick, Century 21 Excellence Realty. KCBR
 - $419,7003 bd3 ba2.5k sqft4102 Township Road 99, Mount Gilead, OH 43338For SaleMLS ID #20260397, Carol Lessick, Century 21 Excellence Realty. KCBR
- $877,0004 bd4 ba3.2k sqft7326 State Route 19 Rd Unit 8, Mount Gilead, OH 43338For SaleMLS ID #226005631, Connie S Schubert, Century 21 Excellence Realty. Columbus and Central Ohio Regional MLS
- $599,0003 bd4 ba2.1k sqft4580 Blackbird Rd, Mount Gilead, OH 43338For SaleMLS ID #20260405, Jennifer Snow, Red 1 Realty. KCBR
- $699,9004 bd3 ba2.2k sqft7326 State Route 19 Rd Unit 16-17, Mount Gilead, OH 43338For SaleMLS ID #226020393, LeAnne S Gompf, Century 21 Excellence Realty. Columbus and Central Ohio Regional MLS
- $929,0004 bd3 ba2.2k sqft7326 State Route 19 Rd #56, Mount Gilead, OH 43338For SaleMLS ID #226024458, Connie S Schubert, Century 21 Excellence Realty. Columbus and Central Ohio Regional MLS
- $549,9993 bd1 ba2.8k sqft4419 County Highway 115, Mount Gilead, OH 43338For SaleMLS ID #226028033, Ryan J Ruehle, EXP Realty, LLC. Columbus and Central Ohio Regional MLS
- $1,099,0003 bd3 ba2.6k sqft7326 State Route 19 Rd #U8-l232-236, Mount Gilead, OH 43338For SaleMLS ID #226009299, John Dible, AO Real Estate. Columbus and Central Ohio Regional MLS
- $658,0003 bd2 ba2.7k sqft7326 State Route 19 Rd Unit 169-170, Mount Gilead, OH 43338For SaleMLS ID #225044887, Connie S Schubert, Century 21 Excellence Realty. Columbus and Central Ohio Regional MLS
- $998,0004 bd3 ba2.3k sqft7326 State Route 19 Rd Unit 327-328, Mount Gilead, OH 43338For SaleMLS ID #226007300, Connie S Schubert, Century 21 Excellence Realty. Columbus and Central Ohio Regional MLS
- $1,199,0004 bd3 ba2.9k sqft7326 State Route 19 Rd Unit 7, Mount Gilead, OH 43338For SaleMLS ID #226024463, Connie S Schubert, Century 21 Excellence Realty. Columbus and Central Ohio Regional MLS
- $487,0003 bd3 ba1.6k sqft5683 County Road 59, Mount Gilead, OH 43338For SaleMLS ID #226019616, Connie S Schubert, Century 21 Excellence Realty. Columbus and Central Ohio Regional MLS
- $999,0004 bd3 ba2.2k sqft7326 State Route 19 Rd #1, Mount Gilead, OH 43338For SaleMLS ID #226015826, Connie S Schubert, Century 21 Excellence Realty. Columbus and Central Ohio Regional MLS
- $889,9005 bd3 ba3.6k sqft4938 State Route 288, Galion, OH 44833For SaleMLS ID #226016163, Julie A Setser, The Holden Agency. Columbus and Central Ohio Regional MLS
- $599,5003 bd2 ba2.4k sqft5360 Township Road 187, Marengo, OH 43334For SaleMLS ID #226029703, Cheyenne A Peck, Howard Hanna - Main Office. Columbus and Central Ohio Regional MLS
- $929,0003 bd3 ba1.9k sqft7326 State Highway 19 Lots 11 12 Unit 2, Mount Gilead, OH 43338For SaleMLS ID #226028024, Deann S Brunke, Go Realty. Columbus and Central Ohio Regional MLS
- $499,0003 bd3 ba2.5k sqft7326 State Route 19 Rd #U-31-32, Mount Gilead, OH 43338For SaleMLS ID #226020513, Kathleen M Short, RE/MAX Impact. Columbus and Central Ohio Regional MLS
