Skip main navigation
Sold for $363,000
  • $363,000

    4718 Reedy Creek Farm Cir, Greensboro, NC 27405

    4beds
    2,565sqft
    Stick/Site Built, Residential, Single Family Residence
    Built in 2023
    0.15 Acres Lot
    $360,700 Zestimate®
    $--/sqft
    $2,441 Estimated rent

    Home value

    $360,700

    $343,000 - $379,000

    $2,441/mo

    Zestimate® history
    Loading
    Loading...

    Owner options

    List your home for rent

    $2,441/mo

    Rent Zestimate®

    Find your next renter with Zillow Rental Manager. Plus, with online applications, you can quickly screen prospective tenants – for free.

    Learn more

    $2,441/mo

    Rent Zestimate®

    Refinance and save

    $2,269/mo

    Est. payment

    Refinancing to a lower rate could help reduce your monthly payments and save thousands over the life of the loan.

    See today's rates

    $2,269/mo

    Est. payment

    Explore your selling options

    Work with a Zillow partner agent

    Leverage their expertise and Zillow's premium Showcase listings to get your home seen by more buyers.

    Get started

    List with your own agent

    Get your home in front of millions of buyers by listing it on Zillow.

    Learn how to do it

    Sell it yourself

    Take full control of how buyers see your home on Zillow by listing For Sale by Owner (FSBO).

    List your home

    What's special

    Smart home packageBonus roomHuge bonus roomOpen loftOffice spaceCathedral ceilingsOpen kitchen
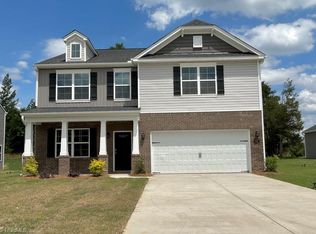
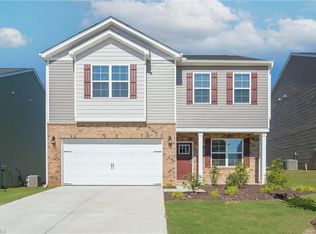
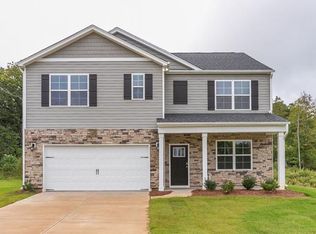
    Middleton is D.R. Horton’s latest phase in the popular Reedy Fork Ranch community. This established community features a swimming pool, clubhouse, playground, and paved trails. Enjoy the spring-summer Farmers Market in the community every Tuesday or Swim all summer at the Pool! Walk, Run, and Ride all over the trails in Reedy Fork! Come and join the Reedy Fork community today! This popular Winston plan on lot 350 offers 3 total bedrooms including 1st floor owner’s suite, with a bonus room and loft on 2nd floor. When you walk through the front door and step into the dining room, the natural flow of the plan guides you into the open kitchen with an extensive island overlooking the family room. Owner’s suite is spacious and has great size walk in closet off the bath. This plan offers a huge bonus room on the 2nd floor with cathedral ceilings! Open loft for game nights, or office space! Even has walk-in storage upstairs! Smart home package included!

    Zillow last checked:

    Listing updated:

    Listed by:

    Kenya Foster 919-263-0946,

    DR Horton,

    Tasha Mebane 336-350-1593,

    DR Horton

    Bought with:

    Tasha Mebane, 273287

    DR Horton

    Source: Triad MLS,MLS#: 1117661MLS LogoOriginating MLS: Greensboro

    Facts & features

    Interior

    Bedrooms & bathrooms
    • Bedrooms: 4
    • Bathrooms: 3
    • Full bathrooms: 2
    • 1/2 bathrooms: 1
    • Main level bathrooms: 2
    Primary bedroom
    • Level: Main
    • Dimensions: 13.5 x 18.08
    Bedroom 2
    • Level: Second
    • Dimensions: 12.25 x 13.08
    Bedroom 3
    • Level: Second
    • Dimensions: 12.25 x 13.33
    Bonus room
    • Level: Second
    • Dimensions: 20 x 1.08
    Dining room
    • Level: Main
    • Dimensions: 12.25 x 11.75
    Living room
    • Level: Main
    • Dimensions: 14 x 19.33
    Loft
    • Level: Second
    • Dimensions: 12.67 x 17.58
    Heating
    • Forced Air, Natural Gas
    Cooling
    • Central Air
    Appliances
    • Included: Microwave, Built-In Range, Dishwasher, Disposal, Gas Cooktop, Electric Water Heater
    • Laundry: Main Level
    Features
    • Dead Bolt(s), Kitchen Island, Pantry
    • Flooring: Carpet, Engineered Hardwood, Vinyl
    • Has basement: No
    • Attic: Pull Down Stairs
    • Number of fireplaces: 1
    • Fireplace features: Gas Log, Great Room
    Interior area
    • Total structure area: 2,565
    • Total interior livable area: 2,565 sqft
    • Finished area above ground: 2,565

    Property

    Parking
    • Total spaces: 2
    • Parking features: Driveway, Garage, Garage Door Opener, Attached
    • Attached garage spaces: 2
    • Has uncovered spaces: Yes
    Features
    • Levels: Two
    • Stories: 2
    • Pool features: Community
    Lot
    • Size: 0.15 Acres
    • Features: City Lot, Cleared
    Details
    • Parcel number: 236130
    • Zoning: PUD
    • Special conditions: Owner Sale

    Construction

    Type & style
    • Home type: SingleFamily
    • Property subtype: Stick/Site Built, Residential, Single Family Residence
    Materials
    • Stone, Vinyl Siding
    • Foundation: Slab
    Condition
    • New Construction
    • New construction: Yes
    • Year built: 2023

    Utilities & green energy

    • Sewer: Public Sewer
    • Water: Public

    Community & HOA

    Community
    • Security: Carbon Monoxide Detector(s)
    • Subdivision: Middleton
    HOA
    • Has HOA: Yes
    • HOA fee: $50 monthly
    Location
    • Region: Greensboro

    Financial & listing details

    • Date on market: 8/29/2023
    • Cumulative days on market: 148 days
    • Listing agreement: Exclusive Right To Sell
    • Listing terms: Cash,Conventional,FHA,NC Housing,VA Loan

    Price history

    DateEventPrice
    6/24/2024Sold$363,000
    Source: Triad MLS #1117661 Report a problem
    4/3/2024Pending sale$363,000
    Source: Triad MLS #1117661 Report a problem
    3/27/2024Listed for sale$363,000
    Source: Triad MLS #1117661 Report a problem
    2/23/2024Pending sale$363,000
    Source: Triad MLS #1117661 Report a problem
    1/12/2024Price change$363,000-1.5%
    Source: Triad MLS #1117661 Report a problem
    1/2/2024Price change$368,490+0.8%
    Source: Triad MLS #1117661 Report a problem
    11/29/2023Pending sale$365,490-0.8%$142/sqft
    Source: DR Horton Report a problem
    10/9/2023Price change$368,490+0.5%
    Source: Triad MLS #1117661 Report a problem
    8/30/2023Listed for sale$366,490
    Source: Triad MLS #1117661 Report a problem

    Public tax history

    Tax history is unavailable.

    Neighborhood: 27405

    Nearby schools

    GreatSchools rating
    Schools provided by the listing agent
    • Elementary: Reedy Fork
    • Middle: Northeast
    • High: Northeast

    Source: Triad MLS. This data may not be complete. We recommend contacting the local school district to confirm school assignments for this home.

    Get a cash offer in 3 minutes
    Find out how much your home could sell for in as little as 3 minutes with a no-obligation cash offer.
    Estimated market value
    $360,700
    Get a cash offer in 3 minutes
    Find out how much your home could sell for in as little as 3 minutes with a no-obligation cash offer.
    Estimated market value
    $360,700