The Penwell is a two-story floor plan at Middleton located in Greensboro, NC, It offers 3 bedrooms, 2.5 bathrooms, 2,164 sq. ft., and a 2-car garage. Upon entry, you'll find an inviting foyer leading to a flex room, powder room, and an open living area that connects seamlessly with the kitchen and breakfast area. The kitchen includes a walk-in pantry, stainless steel appliances, and a functional island perfect for cooking and entertaining. Upstairs, the primary bedroom offers a spacious walk-in closet and an en-suite bathroom with a walk-in shower, dual vanity, and water closet. Three additional bedrooms share a full bathroom. The conveniently located laundry room completes the second floor. The Penwell combines thoughtful design, spaciousness, and modern conveniences—schedule your tour today!
Pending
$338,990
4803 Reedy Creek Farm Cir, Greensboro, NC 27405
3beds
2,175sqft
Stick/Site Built, Residential, Single Family Residence
Built in 2026
0.15 Acres Lot
$-- Zestimate®
$--/sqft
$50/mo HOA
What's special
Flex roomWalk-in showerBreakfast areaConveniently located laundry roomInviting foyerWalk-in pantryPrimary bedroom
- 63 days
- 67
- 0
Zillow last checked:
Listing updated:
Listed by:
Elizabeth Ward 336-649-4344,
DR Horton
Source: Triad MLS,MLS#: 1233578
Facts & features
Interior
Bedrooms & bathrooms
- Bedrooms: 3
- Bathrooms: 3
- Full bathrooms: 2
- 1/2 bathrooms: 1
- Main level bathrooms: 1
Primary bedroom
- Level: Second
- Dimensions: 15.33 x 17
Bedroom 2
- Level: Second
- Dimensions: 13.17 x 14
Bedroom 3
- Level: Second
- Dimensions: 12.42 x 13.25
Great room
- Level: Main
- Dimensions: 25.08 x 3
Loft
- Level: Second
- Dimensions: 12 x 10.33
Study
- Level: Main
- Dimensions: 11.08 x 12
Heating
- Forced Air, Natural Gas
Cooling
- Central Air
Appliances
- Included: Microwave, Dishwasher, Gas Cooktop, Free-Standing Range, Electric Water Heater
- Laundry: Dryer Connection, Laundry Room, Washer Hookup
Features
- Ceiling Fan(s), Dead Bolt(s), Kitchen Island, Pantry, Vaulted Ceiling(s)
- Flooring: Carpet, Vinyl
- Doors: Insulated Doors
- Windows: Insulated Windows, Storm Window(s)
- Has basement: No
- Attic: Access Only,Pull Down Stairs
- Number of fireplaces: 1
- Fireplace features: Gas Log, Great Room
Interior area
- Total structure area: 2,175
- Total interior livable area: 2,175 sqft
- Finished area above ground: 2,175
Property
Parking
- Total spaces: 12
- Parking features: Driveway, Garage, Paved, Garage Door Opener, Attached, Garage Faces Front
- Attached garage spaces: 12
- Has uncovered spaces: Yes
Features
- Levels: Two
- Stories: 2
- Patio & porch: Porch
- Pool features: Community
Lot
- Size: 0.15 Acres
- Features: City Lot, Cleared
Details
- Parcel number: 240687
- Zoning: RES
- Special conditions: Owner Sale
Construction
Type & style
- Home type: SingleFamily
- Property subtype: Stick/Site Built, Residential, Single Family Residence
Materials
- Brick, Vinyl Siding
- Foundation: Slab
Condition
- New Construction
- New construction: Yes
- Year built: 2026
Utilities & green energy
- Sewer: Public Sewer
- Water: Public
Community & HOA
Community
- Subdivision: Middleton
HOA
- Has HOA: Yes
- HOA fee: $50 monthly
Location
- Region: Greensboro
Financial & listing details
- Annual tax amount: $635
- Date on market: 9/1/2026
- Cumulative days on market: 62 days
- Listing agreement: Exclusive Right To Sell
- Listing terms: Cash,Conventional,FHA,NC Housing,VA Loan
Estimated market value
Not available
Estimated sales range
Not available
Not available
Price history
| Date | Event | Price |
|---|---|---|
| 10/6/2026 | Pending sale | $338,990 |
Source:  Triad MLS #1233578 Report a problem | ||
| 9/1/2026 | Listed for sale | $338,990 |
Source: Triad MLS #1233578 Report a problem | ||
Public tax history
| Year | Property taxes | Tax assessment |
|---|---|---|
| 2026 | $635 | -- |
| 2025 | -- | -- |
Find assessor info on the county website
Monthly payment
Est. payment
Payment breakdown
Explore the cost of this home by adjusting the details. Changes won't be saved.Climate risks
Neighborhood: 27405
Nearby schools
Schools provided by the listing agent
- Elementary: Reedy Fork
- Middle: Northeast
- High: Northeast
Source: Triad MLS. This data may not be complete. We recommend contacting the local school district to confirm school assignments for this home.
- $363,0004 bd3 ba2.5k sqft4718 Reedy Creek Farm Cir, Greensboro, NC 27405Sold
- $359,0004 bd3 ba2.8k sqft4801 Reedy Creek Farm Cir, Greensboro, NC 27405Pending
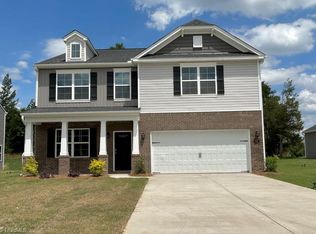
- $360,8905 bd3 ba2.5k sqft4805 Reedy Creek Farm Cir, Greensboro, NC 27405Pending
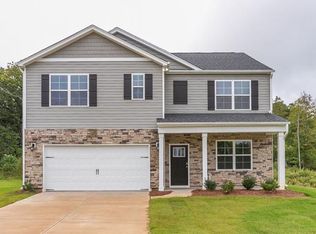
- $355,0005 bd3 ba2.5k sqft4745 Reedy Creek Farm Cir, Greensboro, NC 27405Sold
Similar homes
- $325,0003 bd2 ba1.7k sqft5518 Baverhof Dr, Greensboro, NC 27405For Sale
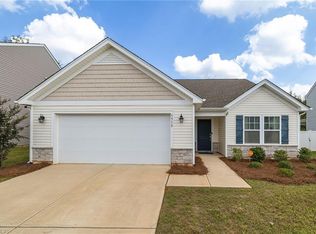
 MLS ID #1239010, Ashley Meredith. Triad MLS
- $329,0003 bd3 ba2.1k sqft4611 Reedy Creek Farm Cir, Greensboro, NC 27405For Sale
 MLS ID #1224967, Deesha Sunnassee. Triad MLS
- $336,0004 bd2 ba1.7k sqft3222 Highlander Point, Greensboro, NC 27405For Sale
 MLS ID #1215763, Megan Rice. Triad MLS
- $314,9004 bd3 ba2k sqft5143 Nokota Pl, Greensboro, NC 27405For Sale
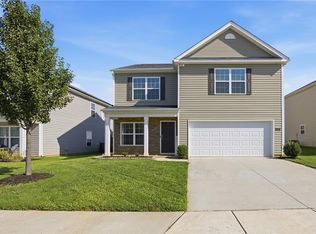 MLS ID #1233375, Carmicia Booth. Triad MLS
- $362,0004 bd3 ba2.7k sqft4011 Bobtail Ct, Greensboro, NC 27405For SaleMLS ID #1227106, Jodi Lee Tate. Triad MLS
- $330,0003 bd3 ba1.9k sqft2241 Balmore Ave, Greensboro, NC 27405For SaleMLS ID #1228278, Renika Hodges. Triad MLS
- $320,0004 bd3 ba2.1k sqft2729 Quail Oaks Dr, Greensboro, NC 27405For SaleMLS ID #1240096, Olutunde Atanda-Ogunleye. Triad MLS
- $290,0003 bd3 ba1.8k sqft4511 Strath Mill Ter, Greensboro, NC 27405For SaleMLS ID #1238314, Melissa Cowman. Triad MLS
- $327,9004 bd3 ba2.2k sqft3509 Swanley Dr, Greensboro, NC 27405New ConstructionMLS ID #1234924, Julie Glandt. Triad MLS
- $289,0003 bd2 ba1.5k sqft2112 Briar Run Dr, Greensboro, NC 27405For SaleMLS ID #1228422, Xueying Li. Triad MLS
- $266,0003 bd3 ba1.5k sqft115 Lemon Ln, Greensboro, NC 27405For SaleMLS ID #1239599, Lisa McGill. Triad MLS
- $279,0003 bd2 ba1.3k sqft2231 Balmore Ave, Greensboro, NC 27405For SaleMLS ID #1228418, Xueying Li. Triad MLS
- $329,9004 bd3 ba2.3k sqft8 Torbay Ct, McLeansville, NC 27301New ConstructionMLS ID #1226195, Julie Glandt. Triad MLS
- $339,0004 bd3 ba2.6k sqft11 Jubilee Ct, Greensboro, NC 27406New ConstructionTriad MLS
- $399,9004 bd3 ba2.4k sqft1103 Kilby Rd, Greensboro, NC 27405New ConstructionTriad MLS
- $359,0004 bd3 ba2.1k sqft15 Harvest Oak Ct, Greensboro, NC 27406For SaleMLS ID #1236782, Monica Zseltvay. Triad MLS
- $359,0004 bd3 ba2.1k sqft1174 Tilburn Ter, Browns Summit, NC 27214For SaleMLS ID #1237751, Candace Layne. Triad MLS
- $339,0004 bd3 ba2.6k sqft7 Jubilee Ct, Greensboro, NC 27406New ConstructionTriad MLS
- $409,9004 bd4 ba2.4k sqft1101 Kilby Rd, Greensboro, NC 27405New ConstructionTriad MLS
- $327,9004 bd3 ba2.2k sqft725 Torbay Dr, McLeansville, NC 27301New ConstructionMLS ID #1226111, Julie Glandt. Triad MLS
