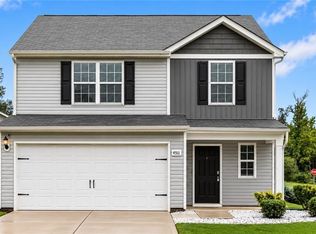
The Wilmington is a two-story floor plan at Middleton located in Greensboro, NC. It features 4 bedrooms, 2.5 bathrooms, 2,824 sq. ft. of living space, and a 2-car garage. Upon entry, a foyer leads to a home office and formal dining room, perfect for entertaining, then flows into the open-concept main living area with a spacious family room and cozy fireplace. The gourmet kitchen, adjacent to the family room, includes stainless steel appliances, a center island, and a large breakfast room for casual dining. Upstairs, the primary suite boasts a private bath and walk-in closet, with three additional bedrooms, all featuring walk-in closets. A versatile loft can be a media room, playroom, or home gym. With its thoughtful design and spacious layout, the Wilmington is the perfect place to call home. Don’t miss your chance to make it yours at Middleton!
Pending
Price cut: $7K (9/22)
$359,000
4801 Reedy Creek Farm Cir, Greensboro, NC 27405
4beds
2,824sqft
Stick/Site Built, Residential, Single Family Residence
Built in 2026
0.15 Acres Lot
$-- Zestimate®
$--/sqft
$50/mo HOA
What's special
Cozy fireplaceVersatile loftGourmet kitchenHome officeSpacious family roomCenter islandWalk-in closet
- 55 days
- 145
- 3
Zillow last checked:
Listing updated:
Listed by:
Elizabeth Ward 336-649-4344,
DR Horton
Source: Triad MLS,MLS#: 1233574
Facts & features
Interior
Bedrooms & bathrooms
- Bedrooms: 4
- Bathrooms: 3
- Full bathrooms: 2
- 1/2 bathrooms: 1
- Main level bathrooms: 1
Primary bedroom
- Level: Second
- Dimensions: 18.58 x 17.58
Bedroom 2
- Level: Second
- Dimensions: 12.25 x 14.42
Bedroom 3
- Level: Second
- Dimensions: 13.17 x 12.92
Bedroom 4
- Level: Second
- Dimensions: 13.25 x 12.42
Dining room
- Level: Main
- Dimensions: 12.58 x 10
Living room
- Level: Main
- Dimensions: 18.67 x 17.58
Loft
- Level: Second
- Dimensions: 11.42 x 16.42
Office
- Level: Main
- Dimensions: 12.83 x 9.33
Heating
- Fireplace(s), Forced Air, Zoned, Natural Gas
Cooling
- Central Air
Appliances
- Included: Dishwasher, Disposal, Free-Standing Range, Cooktop, Electric Water Heater
- Laundry: Dryer Connection, Main Level, Washer Hookup
Features
- Dead Bolt(s), Kitchen Island, Pantry, Vaulted Ceiling(s)
- Flooring: Carpet, Vinyl
- Has basement: No
- Attic: Pull Down Stairs
- Number of fireplaces: 1
- Fireplace features: Gas Log, Great Room
Interior area
- Total structure area: 2,824
- Total interior livable area: 2,824 sqft
- Finished area above ground: 2,824
Property
Parking
- Total spaces: 2
- Parking features: Driveway, Garage, Paved, Garage Door Opener, Attached, Garage Faces Front
- Attached garage spaces: 2
- Has uncovered spaces: Yes
Features
- Levels: Two
- Stories: 2
- Pool features: Community
Lot
- Size: 0.15 Acres
- Features: Cleared
Details
- Parcel number: 240688
- Zoning: RES
- Special conditions: Owner Sale
Construction
Type & style
- Home type: SingleFamily
- Property subtype: Stick/Site Built, Residential, Single Family Residence
Materials
- Stone, Vinyl Siding
- Foundation: Slab
Condition
- New Construction
- New construction: Yes
- Year built: 2026
Utilities & green energy
- Sewer: Public Sewer
- Water: Public
Community & HOA
Community
- Subdivision: Middleton
HOA
- Has HOA: Yes
- HOA fee: $50 monthly
Location
- Region: Greensboro
Financial & listing details
- Annual tax amount: $635
- Date on market: 9/1/2026
- Cumulative days on market: 48 days
- Listing agreement: Exclusive Right To Sell
- Listing terms: Cash,Conventional,FHA,VA Loan
Estimated market value
Not available
Estimated sales range
Not available
Not available
Price history
| Date | Event | Price |
|---|---|---|
| 9/30/2026 | Pending sale | $359,000 |
Source:  Triad MLS #1233574 Report a problem | ||
| 9/22/2026 | Price change | $359,000-1.9% |
Source: Triad MLS #1233574 Report a problem | ||
| 9/1/2026 | Listed for sale | $365,990 |
Source: Triad MLS #1233574 Report a problem | ||
Public tax history
| Year | Property taxes | Tax assessment |
|---|---|---|
| 2026 | $635 | -- |
| 2025 | -- | -- |
Find assessor info on the county website
Monthly payment
Est. payment
Payment breakdown
Explore the cost of this home by adjusting the details. Changes won't be saved.Climate risks
Neighborhood: 27405
Nearby schools
Schools provided by the listing agent
- Elementary: Reedy Fork
- Middle: Northeast
- High: Northeast
Source: Triad MLS. This data may not be complete. We recommend contacting the local school district to confirm school assignments for this home.
- $363,0004 bd3 ba2.5k sqft4718 Reedy Creek Farm Cir, Greensboro, NC 27405Sold
- $338,9903 bd3 ba2.1k sqft4803 Reedy Creek Farm Cir, Greensboro, NC 27405Pending
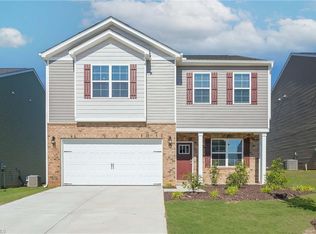
- $355,0005 bd3 ba2.5k sqft4745 Reedy Creek Farm Cir, Greensboro, NC 27405Sold
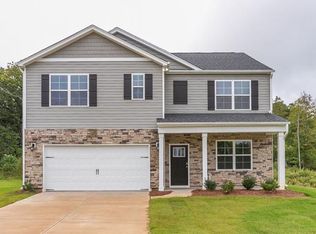
- $360,8905 bd3 ba2.5k sqft4805 Reedy Creek Farm Cir, Greensboro, NC 27405Pending
Similar homes
- $351,4904 bd3 ba2.4k sqft4823 Reedy Creek Farm Cir, Greensboro, NC 27405New Construction
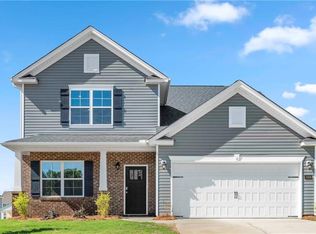
 MLS ID #1239574, Elizabeth Ward. Triad MLS
- from $325,4003 bd3 ba1.5k sqftLido Plan, Reedy Fork Middleton, Greensboro, NC 27405New Construction
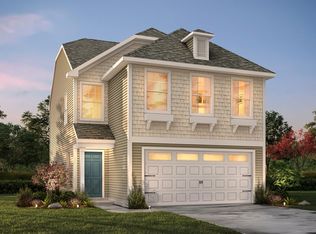 True Homes
- $290,0003 bd3 ba1.8k sqft4511 Strath Mill Ter, Greensboro, NC 27405For Sale
 MLS ID #1238314, Melissa Cowman. Triad MLS
- $269,0004 bd3 ba1.6k sqft1614 Komondor Trl, Greensboro, NC 27405New Construction
 Triad MLS
- $399,9004 bd3 ba2.4k sqft1103 Kilby Rd, Greensboro, NC 27405New ConstructionTriad MLS
- $359,8004 bd3 ba2.4k sqft219 Stamm Dr, Greensboro, NC 27455For SaleMLS ID #1234563, Ryan Terry. Triad MLS
- $242,0003 bd3 ba1.4k sqft1612 Komondor Trl, Greensboro, NC 27405New ConstructionTriad MLS
- $348,9405 bd3 ba2.5k sqft10 Jubilee Ct, Greensboro, NC 27406New ConstructionMLS ID #1237567, Elizabeth Ward. Triad MLS
- $339,0004 bd3 ba2.6k sqft11 Jubilee Ct, Greensboro, NC 27406New ConstructionTriad MLS
- $309,5614 bd3 ba1.9k sqft3520 Wilcox Ct, Greensboro, NC 27405New ConstructionTriad MLS
- $345,0005 bd3 ba2.4k sqft1547 Hamilton Hills Dr, Greensboro, NC 27406For SaleMLS ID #1233786, Louisa Matthews. Triad MLS
- $379,9403 bd3 ba2.5k sqft6600 Grogan Hill Rd, Whitsett, NC 27377New ConstructionTriad MLS
- $344,4904 bd2 ba1.7k sqft6556 Grogan Hill Rd, Whitsett, NC 27377New ConstructionTriad MLS
- $389,9655 bd4 ba2.6k sqft402 The Brus St, Gibsonville, NC 27249New ConstructionTriad MLS
- $420,0004 bd3 ba2.8k sqft1056 Creedson Ct, Browns Summit, NC 27214For SaleMLS ID #1229453, Aneka Bartley. Triad MLS
- $385,0004 bd3 ba2.8k sqft125 Pepper Tree Rd, Stokesdale, NC 27357New ConstructionMLS ID #1239547, Elizabeth Ward. Triad MLS
