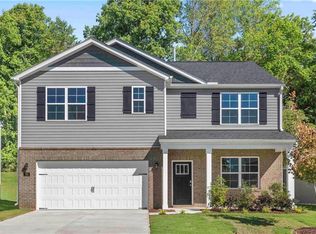
Welcome to the Hayden, our two-story floorplan in Middleton located in Greensboro, NC. This home features 5 bedrooms, 3 bathrooms, 2,511 sq. ft. of living space, and a 2-car garage. Upon entering the home, you’ll be greeted by a foyer passing by the flex room, then led into the center of the home. This open-concept space features a functional kitchen, the living room, a breakfast area, and guest bedroom and a full bathroom in the back left of the home. The kitchen is equipped with a corner walk-in pantry, quartz countertops, stainless steel appliances, kitchen island, and a breakfast area. The second floor hosts the spacious primary bedroom and primary bathroom boasting two walk-in closets, a walk-in shower, dual vanity, and separate water closet for ultimate privacy. The additional three bedrooms share a third full bathroom. The laundry room and loft complete the second floor. With its luxurious design and ample space, the Hayden is the perfect place to call home.
Pending
$360,890
4805 Reedy Creek Farm Cir, Greensboro, NC 27405
5beds
2,511sqft
Stick/Site Built, Residential, Single Family Residence
Built in 2026
0.15 Acres Lot
$-- Zestimate®
$--/sqft
$50/mo HOA
What's special
Functional kitchenFlex roomWalk-in showerBreakfast areaKitchen islandCorner walk-in pantryLaundry room
- 35 days
- 124
- 15
Likely to sell faster than
Zillow last checked:
Listing updated:
Listed by:
Elizabeth Ward 336-649-4344,
DR Horton
Source: Triad MLS,MLS#: 1235914
Facts & features
Interior
Bedrooms & bathrooms
- Bedrooms: 5
- Bathrooms: 3
- Full bathrooms: 3
- Main level bathrooms: 1
Primary bedroom
- Level: Second
- Dimensions: 13.08 x 20
Bedroom 2
- Level: Main
- Dimensions: 11.67 x 10.67
Bedroom 3
- Level: Second
- Dimensions: 12.42 x 11.33
Bedroom 4
- Level: Second
- Dimensions: 11 x 11.75
Bedroom 5
- Level: Second
- Dimensions: 11 x 11.75
Living room
- Level: Main
- Dimensions: 15.08 x 15.42
Loft
- Level: Second
- Dimensions: 11 x 12
Office
- Level: Main
- Dimensions: 12.08 x 11.42
Heating
- Forced Air, Zoned, Natural Gas
Cooling
- Central Air
Appliances
- Included: Microwave, Dishwasher, Free-Standing Range, Electric Water Heater
- Laundry: Dryer Connection, Laundry Room, Washer Hookup
Features
- Dead Bolt(s), Kitchen Island, Pantry, Separate Shower
- Flooring: Carpet, Vinyl
- Has basement: No
- Attic: Pull Down Stairs
- Number of fireplaces: 1
- Fireplace features: Gas Log, Great Room
Interior area
- Total structure area: 2,511
- Total interior livable area: 2,511 sqft
- Finished area above ground: 2,511
Property
Parking
- Total spaces: 2
- Parking features: Driveway, Garage, Paved, Garage Door Opener, Attached, Garage Faces Front
- Attached garage spaces: 2
- Has uncovered spaces: Yes
Features
- Levels: Two
- Stories: 2
- Patio & porch: Porch
- Pool features: Community
Lot
- Size: 0.15 Acres
- Features: City Lot, Cleared
Details
- Parcel number: 240686
- Zoning: RES
- Special conditions: Owner Sale
Construction
Type & style
- Home type: SingleFamily
- Property subtype: Stick/Site Built, Residential, Single Family Residence
Materials
- Brick, Vinyl Siding
- Foundation: Slab
Condition
- New Construction
- New construction: Yes
- Year built: 2026
Utilities & green energy
- Sewer: Public Sewer
- Water: Public
Community & HOA
Community
- Subdivision: Middleton
HOA
- Has HOA: Yes
- HOA fee: $50 monthly
Location
- Region: Greensboro
Financial & listing details
- Annual tax amount: $95
- Date on market: 9/21/2026
- Cumulative days on market: 33 days
- Listing agreement: Exclusive Agency
- Listing terms: Cash,Conventional,FHA,NC Housing,VA Loan
Estimated market value
Not available
Estimated sales range
Not available
Not available
Price history
| Date | Event | Price |
|---|---|---|
| 10/6/2026 | Pending sale | $360,890 |
Source:  Triad MLS #1235914 Report a problem | ||
| 9/21/2026 | Listed for sale | $360,890 |
Source: Triad MLS #1235914 Report a problem | ||
Public tax history
| Year | Property taxes | Tax assessment |
|---|---|---|
| 2026 | $95 | -- |
| 2025 | -- | -- |
Find assessor info on the county website
Monthly payment
Est. payment
Payment breakdown
Explore the cost of this home by adjusting the details. Changes won't be saved.Climate risks
Neighborhood: 27405
Nearby schools
Schools provided by the listing agent
- Elementary: Reedy Fork
- Middle: Northeast
- High: Northeast
Source: Triad MLS. This data may not be complete. We recommend contacting the local school district to confirm school assignments for this home.
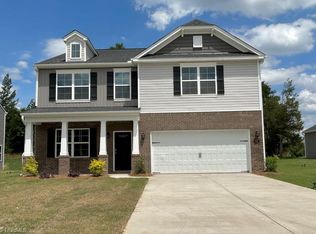
- $366,9904 bd3 ba2.8k sqft4807 Reedy Creek Farm Cir, Greensboro, NC 27405Pending
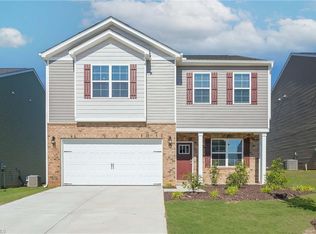
- $338,9903 bd3 ba2.1k sqft4803 Reedy Creek Farm Cir, Greensboro, NC 27405Pending
- $363,0004 bd3 ba2.5k sqft4718 Reedy Creek Farm Cir, Greensboro, NC 27405Sold
- $359,0004 bd3 ba2.8k sqft4801 Reedy Creek Farm Cir, Greensboro, NC 27405Pending
Similar homes
- $370,0003 bd3 ba2.1k sqft4900 Red Poll Dr, Greensboro, NC 27405For Sale
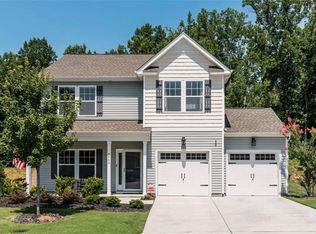
 MLS ID #1239560, Nadia Avery. Triad MLS
- $351,4904 bd3 ba2.4k sqft4823 Reedy Creek Farm Cir, Greensboro, NC 27405New Construction
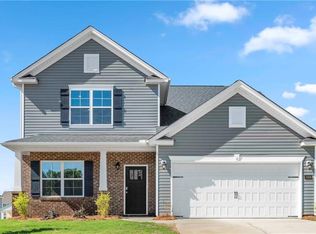 MLS ID #1239574, Elizabeth Ward. Triad MLS
- from $365,9005 bd3 ba2.7k sqftElise Plan, Reedy Fork Middleton, Greensboro, NC 27405New Construction
 True Homes
- $372,8905 bd3 ba2.5k sqft4806 Reedy Creek Farm Cir, Greensboro, NC 27405New Construction
 Triad MLS
- $370,0004 bd3 ba2.8k sqft5519 Hardie Farm Dr, Greensboro, NC 27405For SaleMLS ID #1219392, Grant Holsinger. Triad MLS
- $360,0504 bd3 ba3k sqft4312 Pepperbush Dr, Greensboro, NC 27405For SaleMLS ID #1234697, Tara Tillman. Triad MLS
- $319,0003 bd3 ba2.2k sqft5502 Baverhof Dr, Greensboro, NC 27405For SaleMLS ID #1239212, Evan Essick. Triad MLS
- $362,0004 bd3 ba2.7k sqft4011 Bobtail Ct, Greensboro, NC 27405For SaleMLS ID #1227106, Jodi Lee Tate. Triad MLS
- $384,7804 bd3 ba2.5k sqft3011 Highlander Pt #656, Greensboro, NC 27405New ConstructionTriad MLS
- $390,0005 bd4 ba2.9k sqft2008 Briar Run Dr, Greensboro, NC 27405For SaleMLS ID #1239628, Dawn Williams. Triad MLS
- $324,9003 bd3 ba1.5k sqft5009 Reedy Creek Farm Cir #581, Greensboro, NC 27405New ConstructionTriad MLS
- $325,0003 bd2 ba1.7k sqft5518 Baverhof Dr, Greensboro, NC 27405For SaleMLS ID #1239010, Ashley Meredith. Triad MLS
- $329,9004 bd3 ba2.4k sqft6005 Elderbush Dr, Greensboro, NC 27405For SaleMLS ID #1238169, Nathan Smith. Triad MLS
- $350,0005 bd3 ba2.9k sqft4107 Laurel Creek Dr, Greensboro, NC 27405For SaleMLS ID #1237617, Blake Ginther. Triad MLS
