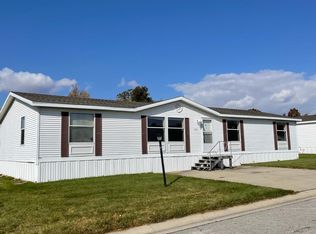
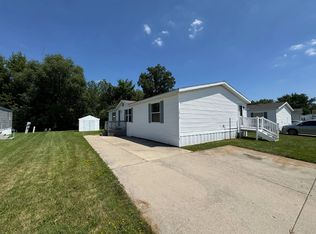
Located in the Edgewood Estates mobile home community - $500 Lot Rent - Spacious 2001 Palm Harbor - 3 Bed, 2 Bath - 1,500 Sq. Ft.! Looking for a home with plenty of room to spread out? This 2001 Palm Harbor offers 1,500 square feet of comfortable living space, featuring 3 bedrooms, 2 full bathrooms, and an open floor plan that makes the home feel spacious and inviting. The home features large bedrooms, providing plenty of space for family, guests, or even a home office. The open living area creates an easy flow between the main living spaces, making it perfect for everyday living and entertaining. Outside, enjoy a large lot with plenty of room to relax and enjoy the outdoors. A storage shed provides additional space for tools, equipment, and seasonal items, while off-street parking adds everyday convenience. Features Include: 1,500 Sq. Ft. 3 Bedrooms 2 Full Bathrooms Large Bedrooms Open Floor Plan Large Lot Storage Shed Gas Heat & Central A/C Washer & Dryer Hookups Off-Street Parking With its spacious layout, large lot, and comfortable features, this Palm Harbor is a fantastic opportunity for anyone looking for affordable and roomy living. Come take a look and see if this 2001 Palm Harbor is the perfect place to call home!
For sale
$44,900
4719 Turbo Trl #331, Fort Wayne, IN 46818
3beds
1,500sqft
Manufactured Home
Built in 2001
-- sqft lot
$74,800 Zestimate®
$30/sqft
$-- HOA
What's special
- 70 days
- 162
- 20
Zillow last checked:
Listing updated:
Listed by:
Carolyn Mutton 260-489-4451,
Edgewood Estates Mobile Home Park
Source: My State MLS,MLS#: 11929280
Facts & features
Interior
Bedrooms & bathrooms
- Bedrooms: 3
- Bathrooms: 2
- Full bathrooms: 2
Rooms
- Room types: Dining Room, En Suite, Family Room, First Floor Bathroom, First Floor Master Bedroom, Great Room, Kitchen, Laundry Room, Living Room, Master Bedroom, Walk-in Closet
Kitchen
- Features: Open, Laminate Counters
Basement
- Area: 0
Heating
- Natural Gas, Forced Air
Cooling
- Central
Appliances
- Included: Dishwasher, Refrigerator, Oven
Features
- Flooring: Carpet, Laminate
- Has basement: No
- Has fireplace: No
Interior area
- Total structure area: 1,500
- Total interior livable area: 1,500 sqft
- Finished area above ground: 1,500
Property
Parking
- Parking features: Driveway
- Has uncovered spaces: Yes
Features
- Exterior features: Utilities
- Has view: Yes
- View description: Street
Lot
- Features: Trees
Details
- Additional structures: Shed(s)
- On leased land: Yes
- Lease amount: $500
Construction
Type & style
- Home type: MobileManufactured
- Property subtype: Manufactured Home
Materials
- Vinyl Siding
- Roof: Asphalt
Condition
- New construction: No
- Year built: 2001
Utilities & green energy
- Electric: Amps(0)
- Sewer: Municipal
- Water: Municipal
- Utilities for property: Naturl Gas Available
Community & HOA
HOA
- Has HOA: No
Location
- Region: Fort Wayne
Financial & listing details
- Price per square foot: $30/sqft
- Date on market: 8/11/2026
- Date available: 08/11/2026
- Listing agreement: Exclusive
Estimated market value
$74,800
$60,000 - $93,000
Not available
Price history
| Date | Event | Price |
|---|---|---|
| 8/11/2026 | Listed for sale | $44,900$30/sqft |
Source: My State MLS #11929280 Report a problem | ||
| 3/1/2021 | Listing removed | -- |
Source: Owner Report a problem | ||
| 6/18/2020 | Listing removed | $799$1/sqft |
Source: Owner Report a problem | ||
| 6/9/2020 | Listed for rent | $799$1/sqft |
Source: Owner Report a problem | ||
Public tax history
Tax history is unavailable.
Monthly payment
Climate risks
Neighborhood: 46818
Nearby schools
Schools provided by the listing agent
- District: Fort Wayne Community Schools
Source: My State MLS. This data may not be complete. We recommend contacting the local school district to confirm school assignments for this home.



Similar homes
- $44,9003 bd2 ba1.5k sqft5010 Turbo Trl #444, Fort Wayne, IN 46818For Sale
 MLS ID #11929258, Carolyn Mutton, Edgewood Estates Mobile Home Park. My State MLS
- $42,5003 bd2 ba1.2k sqft7328 Kensington Dr W, Fort Wayne, IN 46818For Sale By Owner

- $61,9953 bd2 ba1.4k sqftCarrington Pointe, Fort Wayne, IN 46818For Sale
 MLS ID #617894, Heather Reams. MHBO
- $59,9003 bd2 ba1.5k sqft4603 Wonderboy Way #343, Fort Wayne, IN 46818For Sale
 MLS ID #11920723, Carolyn Mutton, Edgewood Estates Mobile Home Park. My State MLS
