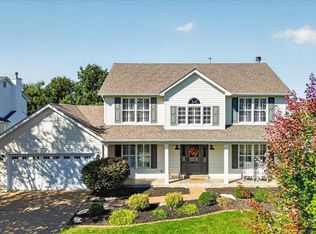
Welcome to 472 Brookhaven Court—a masterclass in modern comfort and timeless traditional elegance.
Nestled on a premium 15,246-square-foot cul-de-sac lot in a highly sought-after O'Fallon Brookhaven neighborhood, this exceptional 4-bedroom, 2.5-bath residence offers over 3,200 square feet of beautifully curated living space. With exceptional highway access just north of Hwy 40/64 and minutes from the area’s finest amenities, this home provides both an idyllic retreat and supreme convenience.
From the moment you step inside, you are greeted by a freshly painted, neutral palette (2026) that perfectly complements the home’s brilliant natural light. At the heart of the residence is a breathtaking two-story great room, anchored by a cozy fireplace and a dramatic wall of windows that reach toward the loft above. This sophisticated space flows seamlessly into a crisp, beautifully appointed kitchen featuring upgraded countertops and flooring (2021), a functional peninsula, and a sunny breakfast room—ideal for both casual mornings and grand-scale entertaining.
The primary suite serves as a true private sanctuary. Crowned with an elegant tray ceiling, this oversized retreat features dual walk-in closets and a spectacular, fully renovated spa bathroom (2023). Enjoy the height of luxury with an expansive glass-enclosed shower, a stunning freestanding soaking tub, and a sleek dual-sink vanity designed with custom finishes.
The living space extends gracefully into the lower level, where a finished recreation room with brand-new carpeting offers the perfect canvas for a home theater, gym, or playroom.
Outside, the property truly sets itself apart. The sprawling, level, and fully fenced backyard is an entertainer’s dream. A custom patio and magnificent stone outdoor fireplace (completed in 2022) provide a remarkable setting for al fresco dining or cool autumn evenings under the string lights. With such a vast expanse of lush lawn, the grounds offer boundless potential—including more than enough space to add a custom pool oasis. Complete with a spacious three-car garage, this meticulously updated home is ready for its next luxurious chapter.
Pending
Listed by: Coldwell Banker Realty - Gundaker West Regional • Donna M Calamia • 314-368-0279
$550,000
472 Brookhaven Ct, O'Fallon, MO 63368
4beds
3,204sqft
Single Family Residence
Built in 2001
0.35 Acres Lot
$-- Zestimate®
$172/sqft
$23/mo HOA
What's special
Cozy fireplaceFunctional peninsulaFreshly painted neutral paletteSpacious three-car garageCrisp beautifully appointed kitchenBreathtaking two-story great roomOversized retreat
- 27 days
- 1,598
- 119
Zillow last checked:
Listing updated:
Listed by:
Donna M Calamia 314-368-0279,
Coldwell Banker Realty - Gundaker West Regional,
Colleen M Lawler 314-852-1400,
Coldwell Banker Realty - Gundaker West Regional
Source: MARIS,MLS#: 26060500 Originating MLS: St. Louis Association of REALTORS
Facts & features
Interior
Bedrooms & bathrooms
- Bedrooms: 4
- Bathrooms: 3
- Full bathrooms: 2
- 1/2 bathrooms: 1
- Main level bathrooms: 1
Primary bedroom
- Features: Floor Covering: Carpeting
- Level: Second
- Area: 240
- Dimensions: 15x16
Bedroom 2
- Features: Floor Covering: Carpeting
- Level: Second
- Area: 252
- Dimensions: 18x14
Bedroom 3
- Features: Floor Covering: Carpeting
- Level: Second
- Area: 120
- Dimensions: 12x10
Bedroom 4
- Features: Floor Covering: Carpeting
- Level: Second
- Area: 130
- Dimensions: 13x10
Breakfast room
- Features: Floor Covering: Wood
- Level: Main
- Area: 100
- Dimensions: 10x10
Dining room
- Features: Floor Covering: Wood
- Level: Main
- Area: 180
- Dimensions: 15x12
Great room
- Features: Floor Covering: Carpeting
- Level: Main
- Area: 266
- Dimensions: 19x14
Kitchen
- Features: Floor Covering: Wood
- Level: Main
- Area: 204
- Dimensions: 17x12
Living room
- Features: Floor Covering: Wood
- Level: Main
- Area: 180
- Dimensions: 15x12
Office
- Features: Floor Covering: Wood
- Level: Main
- Area: 100
- Dimensions: 10x10
Recreation room
- Features: Floor Covering: Carpeting
- Level: Lower
- Area: 312
- Dimensions: 24x13
Heating
- Forced Air
Cooling
- Ceiling Fan(s), Central Air
Appliances
- Included: Stainless Steel Appliance(s), Dishwasher, Microwave, Gas Range, Refrigerator
- Laundry: 2nd Floor
Features
- Breakfast Room, Ceiling Fan(s), Entrance Foyer, Granite Counters, High Ceilings, Open Floorplan, Separate Dining
- Flooring: Carpet, Wood
- Basement: Concrete,Partially Finished
- Number of fireplaces: 1
- Fireplace features: Great Room
Interior area
- Total structure area: 3,204
- Total interior livable area: 3,204 sqft
- Finished area above ground: 2,892
- Finished area below ground: 312
Video & virtual tour
Property
Parking
- Total spaces: 3
- Parking features: Garage - Attached
- Attached garage spaces: 3
Features
- Levels: Two
- Patio & porch: Front Porch, Rear Porch
- Fencing: Wrought Iron
Lot
- Size: 0.35 Acres
- Dimensions: IRR/IRR x 121/129
- Features: Back Yard, Cul-De-Sac, Front Yard, Landscaped, Level
Details
- Parcel number: 3157D8041000019.0000000
- Special conditions: Standard
Construction
Type & style
- Home type: SingleFamily
- Architectural style: Traditional
- Property subtype: Single Family Residence
Materials
- Brick Veneer, Vinyl Siding
- Foundation: Concrete Perimeter
- Roof: Architectural Shingle
Condition
- Year built: 2001
Utilities & green energy
- Electric: Ameren
- Sewer: Public Sewer
- Water: Public
- Utilities for property: Cable Available, Electricity Connected, Natural Gas Connected
Community & HOA
Community
- Subdivision: Brookhaven
HOA
- Has HOA: Yes
- Amenities included: Common Ground, Playground
- Services included: Common Area Maintenance, Other
- HOA fee: $275 annually
- HOA name: Brookhaven
Location
- Region: Ofallon
Financial & listing details
- Price per square foot: $172/sqft
- Tax assessed value: $464,269
- Annual tax amount: $5,611
- Date on market: 9/25/2026
- Cumulative days on market: 27 days
- Listing terms: Cash,Conventional,FHA,VA Loan
- Ownership: Private
- Electric utility on property: Yes
Estimated market value
Not available
Estimated sales range
Not available
Not available
Price history
| Date | Event | Price |
|---|---|---|
| 10/15/2026 | Pending sale | $550,000$172/sqft |
Source:  MARIS #26060500 Report a problem | ||
| 9/25/2026 | Listed for sale | $550,000$172/sqft |
Source: MARIS #26060500 Report a problem | ||
Public tax history
| Year | Property taxes | Tax assessment |
|---|---|---|
| 2025 | $5,611 +7.7% | $88,211 +8.7% |
| 2024 | $5,208 -0.1% | $81,118 |
| 2023 | $5,211 +12.2% | $81,118 +20.9% |
| 2022 | $4,643 | $67,099 |
| 2021 | -- | $67,099 +9.7% |
| 2020 | -- | $61,149 |
| 2019 | $4,147 | $61,149 +10.8% |
| 2018 | $4,147 +1.4% | $55,197 |
| 2017 | $4,090 +6.6% | $55,197 +10.5% |
| 2016 | $3,838 +0.5% | $49,930 |
| 2015 | $3,821 -2.6% | $49,930 -0.3% |
| 2014 | $3,922 | $50,077 |
| 2013 | -- | $50,077 -2% |
| 2012 | -- | $51,100 -3.3% |
| 2011 | -- | $52,870 |
| 2010 | -- | $52,870 |
| 2009 | -- | $52,870 -2.2% |
| 2008 | -- | $54,060 -78.9% |
| 2007 | -- | $256,710 |
| 2006 | -- | $256,710 |
| 2005 | -- | $256,710 +2.5% |
| 2004 | -- | $250,520 |
| 2003 | -- | $250,520 |
| 2002 | -- | -- |
| 2001 | -- | -- |
Find assessor info on the county website
Monthly payment
Est. payment
Payment breakdown
Explore the cost of this home by adjusting the details. Changes won't be saved.Climate risks
Neighborhood: 63368
Nearby schools
Schools provided by the listing agent
- Elementary: John Weldon Elem.
- Middle: Francis Howell Middle
- High: Francis Howell High
Source: MARIS. This data may not be complete. We recommend contacting the local school district to confirm school assignments for this home.
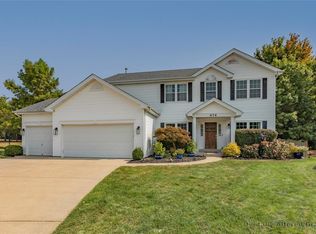
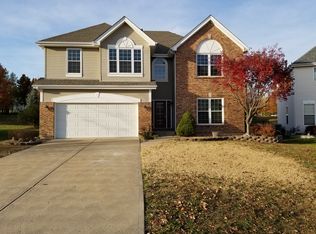
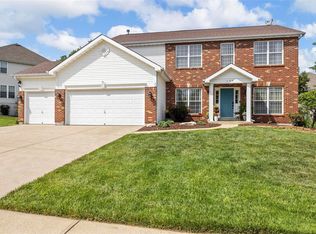
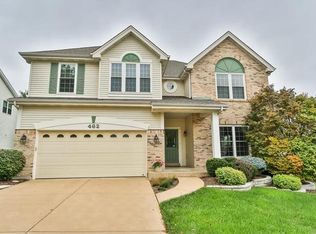
Similar homes
- $509,0005 bd4 ba3.4k sqft2414 Tuckahoe Cir, O'Fallon, MO 63368For Sale

 MLS ID #26066975, Drew W Elwell, Cribbin Realty. MARIS
- $584,9004 bd4 ba3.5k sqft17 White Dove Ct, Dardenne Prairie, MO 63368For Sale
 MLS ID #26065097, Jamie Symmonds, EXP Realty, LLC. MARIS
- $515,0004 bd3 ba2.6k sqft35 Indigo Bush Ct, Dardenne Prairie, MO 63368For Sale
 MLS ID #26064890, TJ Rensing, Elevate Realty, LLC. MARIS
- $465,0004 bd4 ba3.2k sqft2042 Moondance Ct, O'Fallon, MO 63368For Sale
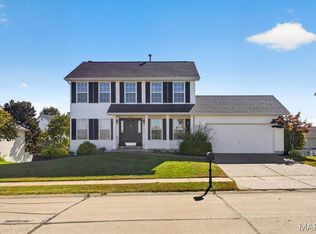 MLS ID #26064174, Emily Kipper, Berkshire Hathaway HomeServices Select Properties. MARIS
- $579,0004 bd3 ba2.6k sqft727 Hawk Run Dr, O'Fallon, MO 63368For SaleMLS ID #26050866, Mark W Haynes, Haynes Real Estate, Inc.. MARIS
- $540,0005 bd4 ba3.6k sqft2780 Dunvegan Dr, Dardenne Prairie, MO 63368For SaleMLS ID #26053279, Joseph M Bryan, Nettwork Global. MARIS
- $494,0004 bd4 ba3.2k sqft386 Beckley Pl, Saint Charles, MO 63304For SaleMLS ID #26062452, Corinna Estep Foy, Coldwell Banker Realty - Gundaker. MARIS
- $489,9004 bd3 ba3.3k sqft155 Snake River Dr, Dardenne Prairie, MO 63368For SaleMLS ID #26054866, Tim S Rupp, Worth Clark Realty. MARIS
- $400,0004 bd4 ba2.1k sqft68 Rock Church Dr, O'Fallon, MO 63368For SaleMLS ID #26065166, Ashley N Brickle, Berkshire Hathaway HomeServices Select Properties. MARIS
- $399,0003 bd2 ba2k sqft1336 Westbend Dr, Dardenne Prairie, MO 63368For SaleMLS ID #26066716, Thomas Kruse, ReeceNichols Real Estate. MARIS
- $599,9004 bd3 ba3.1k sqft1157 Hollow Valley Court St, Charles, MO 63304For SaleMLS ID #26052965, Michael C Luntz, Nettwork Global. MARIS
- $415,0005 bd3 ba4k sqft7385 Little Oaks Dr, O'Fallon, MO 63368For SaleMLS ID #26060365, Mark & Neil Gellman, EXP Realty, LLC. MARIS
- $375,0004 bd4 ba3k sqft7377 Little Oaks Dr, O'Fallon, MO 63368For SaleMLS ID #26066799, Ashley N Rasmussen, Vylla Home. MARIS
- $415,0003 bd2 ba2.4k sqft8010 Knights Crossing Dr, O'Fallon, MO 63368For SaleMLS ID #26039812, Bryan R Sitarski, Meyer Real Estate. MARIS
- $419,9004 bd4 ba3.7k sqft2947 Bromley Dr, O'Fallon, MO 63368For SaleMLS ID #26049365, Kory A McCullough, RE/MAX Platinum. MARIS
- $481,9004 bd3 ba2.7k sqft1 Oakdale C Caledonia, Ofallon, MO 63368New ConstructionMLS ID #26035335, Mike Price, Lombardo Homes of St. Louis, LLC. MARIS
- $449,9004 bd3 ba2.7k sqft84 Reuben Ct, Saint Peters, MO 63376For SaleMLS ID #26064199, Joe D Riley, Fox & Riley Real Estate. MARIS
- $389,9004 bd3 ba3.1k sqft7196 Heald Dr, Dardenne Prairie, MO 63368For SaleMLS ID #26044531, Christina M Strait, Strait Realty. MARIS
