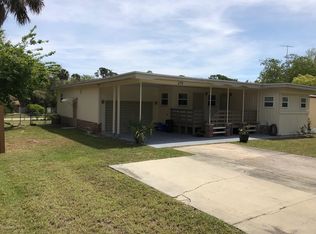
DO NOT DISTURB TENANTS! Freshly Updated 3/2 Private Manufactured Home Having a Large Fenced Yard. This freshly painted 3-bedroom, 2-bath home has wood flooring throughout and new window coverings/ceiling fans. This home is close to the beach, in addition to convenient local eateries and nearby shopping. This property is great for children or pets with its fenced front and rear yards and large screened porch in the rear having laundry hookups and room for storage or play. There is a large fenced in private driveway for parking and additional off-street parking in the front.
For sale
$169,000
ORMOND BEACH, FL 32174
3beds
1,010sqft
Manufactured Home, Single Family Residence
Built in 1979
6,000 Square Feet Lot
$-- Zestimate®
$167/sqft
$-- HOA
What's special
Freshly paintedCeiling fansLarge fenced yardWood flooring throughoutNew window coverings
- 8 days
- 301
- 15
Likely to sell faster than
Zillow last checked:
Listing updated:
Listed by:
David Ruiz 407-592-2777,
CENTRAL REALTY 407-592-2777
Source: Stellar MLS,MLS#: O6452440 Originating MLS: Orlando Regional
Facts & features
Interior
Bedrooms & bathrooms
- Bedrooms: 3
- Bathrooms: 2
- Full bathrooms: 2
Rooms
- Room types: Great Room
Primary bedroom
- Features: Ceiling Fan(s), Built-in Closet
- Level: First
- Area: 216 Square Feet
- Dimensions: 18x12
Bedroom 2
- Features: Ceiling Fan(s), No Closet
- Level: First
- Area: 121 Square Feet
- Dimensions: 11x11
Bedroom 3
- Features: Built-in Closet
- Level: First
- Area: 99 Square Feet
- Dimensions: 11x9
Bathroom 1
- Features: Shower No Tub, Built-in Closet
- Level: First
- Area: 77 Square Feet
- Dimensions: 11x7
Bathroom 2
- Features: No Closet
- Level: First
- Area: 40 Square Feet
- Dimensions: 8x5
Balcony porch lanai
- Features: No Closet
- Level: First
- Area: 153 Square Feet
- Dimensions: 17x9
Kitchen
- Features: Ceiling Fan(s)
- Level: First
- Area: 132 Square Feet
- Dimensions: 12x11
Laundry
- Features: No Closet
- Level: First
- Area: 180 Square Feet
- Dimensions: 15x12
Living room
- Features: No Closet
- Level: First
- Area: 121 Square Feet
- Dimensions: 11x11
Heating
- Central, Electric
Cooling
- Central Air
Appliances
- Included: Electric Water Heater, Range, Range Hood, Refrigerator
- Laundry: Electric Dryer Hookup, Washer Hookup
Features
- Built-in Features, Cathedral Ceiling(s), Ceiling Fan(s), High Ceilings, Living Room/Dining Room Combo, Open Floorplan, Primary Bedroom Main Floor, Thermostat
- Flooring: Tile, Vinyl, Hardwood
- Doors: Sliding Doors
- Windows: Window Treatments
- Has fireplace: No
Interior area
- Total structure area: 1,253
- Total interior livable area: 1,010 sqft
Video & virtual tour
Property
Parking
- Parking features: Driveway, Off Street
- Has uncovered spaces: Yes
Features
- Levels: One
- Stories: 1
- Patio & porch: Covered, Front Porch, Rear Porch, Screened
- Exterior features: Awning(s), Lighting, Private Entrance, Private Mailbox, Storage
- Fencing: Fenced
- Has view: Yes
- View description: Garden, Trees/Woods
Lot
- Size: 6,000 Square Feet
- Dimensions: 75 x 80
Details
- Additional structures: Shed(s)
- Parcel number: 424211040420
- Zoning: 0200
- Special conditions: None
- Horse amenities: None
Construction
Type & style
- Home type: MobileManufactured
- Property subtype: Manufactured Home, Single Family Residence
Materials
- Metal Siding
- Foundation: Crawlspace
- Roof: Metal
Condition
- Completed
- New construction: No
- Year built: 1979
Utilities & green energy
- Sewer: Public Sewer
- Water: None
- Utilities for property: BB/HS Internet Available, Cable Available, Electricity Available, Phone Available, Public, Street Lights, Water Available
Community & HOA
Community
- Pet fee: $0 monthly
- Subdivision: PINE HILLS MOBILE HOMESITES UNREC 164
HOA
- Has HOA: No
Location
- Region: Ormond Beach
Financial & listing details
- Price per square foot: $167/sqft
- Annual tax amount: $1,079
- Date on market: 10/28/2026
- Cumulative days on market: 8 days
- Listing terms: Cash,Conventional
- Ownership: Fee Simple
- Total actual rent: 19800
- Electric utility on property: Yes
- Road surface type: Asphalt
- Body type: Double Wide
Estimated market value
Not available
Estimated sales range
Not available
Not available
Price history
| Date | Event | Price |
|---|---|---|
| 10/28/2026 | Listed for sale | $169,000+111.3%$167/sqft |
Source:  Stellar MLS #O6452440 Report a problem | ||
| 2/26/2024 | Sold | $80,000+148.4%$79/sqft |
Source: Public Record Report a problem | ||
| 3/24/2021 | Listing removed | -- |
Source: Owner Report a problem | ||
| 8/6/2018 | Listing removed | $1,000$1/sqft |
Source: Owner Report a problem | ||
| 8/2/2018 | Listed for rent | $1,000+14.3%$1/sqft |
Source: Owner Report a problem | ||
| 3/8/2017 | Listing removed | $875$1/sqft |
Source: Owner Report a problem | ||
| 3/7/2017 | Listed for rent | $875$1/sqft |
Source: Owner Report a problem | ||
| 12/5/2014 | Sold | $32,200-19.3%$32/sqft |
Source:  DBAMLS #564371 Report a problem | ||
| 10/3/2014 | Listed for sale | $39,900-11.1%$40/sqft |
Source: Adams, Cameron & Co. REALTORS #564371 Report a problem | ||
| 8/4/2014 | Listing removed | $44,900$44/sqft |
Source: Adams, Cameron & Co. REALTORS #561545 Report a problem | ||
| 7/24/2014 | Listed for sale | $44,900-50.1%$44/sqft |
Source: Adams, Cameron & Co. REALTORS #561545 Report a problem | ||
| 3/9/2006 | Sold | $90,000+45.4%$89/sqft |
Source: Public Record Report a problem | ||
| 9/5/2003 | Sold | $61,900+32.3%$61/sqft |
Source: Public Record Report a problem | ||
| 7/30/2001 | Sold | $46,800$46/sqft |
Source: Public Record Report a problem | ||
Public tax history
| Year | Property taxes | Tax assessment |
|---|---|---|
| 2025 | $1,195 -3.5% | $73,004 -4.5% |
| 2024 | $1,238 -6.9% | $76,407 +9.7% |
| 2023 | $1,330 +12.8% | $69,634 +10% |
| 2022 | $1,179 | $63,304 +10% |
| 2021 | -- | $57,549 +10% |
| 2020 | $974 | $52,317 -14.1% |
| 2019 | $974 +5.3% | $60,871 +24.1% |
| 2018 | $925 +12.1% | $49,048 +9.6% |
| 2017 | $825 +5.1% | $44,747 +25.2% |
| 2016 | $785 +11% | $35,733 +5.9% |
| 2015 | $707 -2.9% | $33,754 -4.4% |
| 2014 | $729 | $35,299 +2.1% |
| 2013 | -- | $34,577 +4.8% |
| 2012 | -- | $32,994 -8.5% |
| 2011 | -- | $36,047 -3.9% |
| 2010 | -- | $37,495 -21.8% |
| 2009 | -- | $47,958 -34.2% |
| 2007 | -- | $72,930 +33.8% |
| 2006 | -- | $54,493 +21% |
| 2005 | -- | $45,048 +2.5% |
| 2004 | -- | $43,961 +25.8% |
| 2003 | -- | $34,935 +2.4% |
| 2002 | -- | $34,116 +3.5% |
| 2001 | -- | $32,949 +1.8% |
| 2000 | -- | $32,371 |
Monthly payment
Climate risks
Neighborhood: 32174

Similar homes
- $--3 bd2 ba1k sqft1925 Nelson Ave, Ormond Beach, FL 32174Auction
 Auction.com 4
- $184,9003 bd2 ba1k sqft1606 Avenue C, Ormond Beach, FL 32174New Construction

 MLS ID #1231763, Kyle Selby, Selby Realty, Inc.. DBAMLS
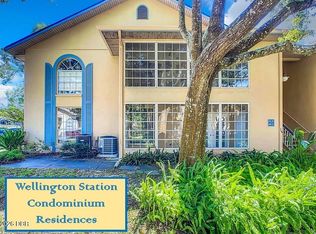
- $166,0002 bd2 ba1k sqft671 Wellington Station Blvd APT 24, Ormond Beach, FL 32174For Sale
 MLS ID #1231769, Marty Opelt PA, Coldwell Banker Premier Properties. DBAMLS
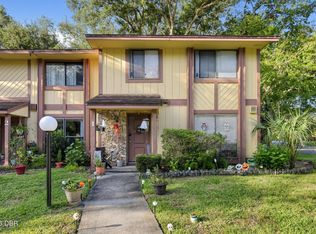
- $179,0003 bd3 ba1.4k sqft1 Glen Arbor Park #1, Ormond Beach, FL 32174For Sale
 MLS ID #1232397, Steven Koleno, Beycome of Florida LLC. DBAMLS
- $161,5002 bd2 ba975 sqft678 Wellington Station Blvd APT 59, Ormond Beach, FL 32174For SaleMLS ID #1231832, Laura Lee Salmi, Century 21 Sundance Realty. DBAMLS
- $170,0002 bd3 ba1.4k sqft76 Tomoka Meadows Blvd, Ormond Beach, FL 32174For SaleMLS ID #1232524, Taner Banks, Keller Williams Realty Florida Partners. DBAMLS
- $146,0002 bd1 ba612 sqft562 Bryant St, Ormond Beach, FL 32174For SaleMLS ID #1232003, Jaclyn Borges, Coldwell Banker Coast Realty. DBAMLS
- $159,9903 bd1 ba1k sqft1133 Avenue G, Ormond Beach, FL 32174For SaleMLS ID #1229717, Takeshia Rhynes, Rhynes Real Estate. DBAMLS
- $180,0002 bd2 ba1k sqft681 Wellington Station Blvd APT 10, Ormond Beach, FL 32174For SaleMLS ID #1227550, Greg Antonich, RE/MAX Signature. DBAMLS
- $184,9003 bd2 ba1k sqft1126 Avenue I, Ormond Beach, FL 32174New ConstructionMLS ID #1231592, Christopher Roy, Roy & Company. DBAMLS
- $180,0002 bd2 ba1k sqft1305 Golf Ave, Ormond Beach, FL 32174For SaleMLS ID #1231624, Brett Lambert, Beach Homes Realty. DBAMLS
- $179,0003 bd1 ba1.1k sqft760 Santa Ana Ave, Ormond Beach, FL 32174For SaleMLS ID #1225364, Heather Graham, 1st Class Real Estate Reagan Realty. DBAMLS
- $215,0003 bd2 ba1.1k sqft1911 Woodcrest Dr, Ormond Beach, FL 32174For SaleMLS ID #1230380, Carlos Martinez-Ceri, M Luxury Realty Corp. DBAMLS
- $120,0002 bd2 ba920 sqft529 Bryant St, Ormond Beach, FL 32174For SaleMLS ID #1229269, Janet L. Fitzgibbons, Heritage Realty Associates. DBAMLS
- $249,0002 bd2 ba1k sqft605 Parque Dr, Ormond Beach, FL 32174For SaleMLS ID #1232523, Carolie Northrip, Watson Realty Corp.. DBAMLS
- $179,9003 bd2 ba1.3k sqft5 Glenarbor Park, Ormond Beach, FL 32174For SaleMLS ID #1229633, Jacqueline Balaban, RE/MAX Signature. DBAMLS
- $245,0002 bd2 ba1k sqft671 Wellington Station Blvd APT 20, Ormond Beach, FL 32174For SaleMLS ID #1231960, Greg Antonich, RE/MAX Signature. DBAMLS
