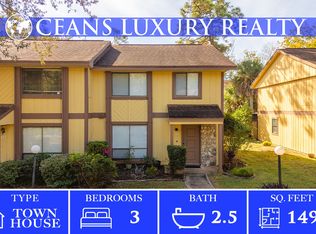
Discover the perfect blend of comfort and convenience in this updated end unit 3 bedroom 2 bathroom townhome located the heart of Ormond Beach. Nestled in a peaceful, parklike setting in the desirable Arbor Trails, this home offers a rare combination of affordability & style.
The heart of the home is the stunning galley kitchen, featuring modern black cabinetry & matching appliances that provide a sleek, contemporary feel. The open concept living & dining areas flow seamlessly to your own private patio..an ideal spot for morning coffee or evening relaxation. The main floor also hosts a spacious bedroom with fantastic closet space and an adjoining guest bathroom, offering great flexibility for guests or a home office. Upstairs are two additional large bedrooms, both featuring ample storage and easy access to a hallway bathroom. Practicality meets lifestyle with two dedicated parking spots right outside your front door and a low quarterly HOA fee of just $267 per quarter. You are a short walk away from local shopping and dining, and just a short drive to the beautiful Ormond Beach onramp. Don't miss this opportunity for updated, low-maintenance living in a prime location!
Active
$209,900
5 Glenarbor Park, Ormond Beach, FL 32174
3beds
1,344sqft
Townhouse, Residential
Built in 1981
2,178 Square Feet Lot
$201,100 Zestimate®
$156/sqft
$89/mo HOA
What's special
Private patioTwo additional large bedroomsAmple storageModern black cabinetryPeaceful parklike settingStunning galley kitchenMatching appliances
- 5 days |
- 260 |
- 20 |
Zillow last checked:
Listing updated:
Listed by:
Jacqueline Balaban 386-299-1826,
RE/MAX Signature
Source: DBAMLS,MLS#: 1229633
Facts & features
Interior
Bedrooms & bathrooms
- Bedrooms: 3
- Bathrooms: 2
- Full bathrooms: 2
Bedroom 1
- Level: First
- Area: 197.96 Square Feet
- Dimensions: 13.11 x 15.10
Bedroom 2
- Level: Second
- Area: 177.94 Square Feet
- Dimensions: 10.40 x 17.11
Bedroom 3
- Level: Second
- Area: 126.1 Square Feet
- Dimensions: 9.70 x 13.00
Dining room
- Level: First
- Area: 119.97 Square Feet
- Dimensions: 12.90 x 9.30
Kitchen
- Level: First
- Area: 136.3 Square Feet
- Dimensions: 9.40 x 14.50
Living room
- Level: First
- Area: 147.6 Square Feet
- Dimensions: 12.00 x 12.30
Heating
- Central, Electric, Heat Pump
Cooling
- Central Air, Electric
Appliances
- Included: Refrigerator, Electric Range, Dishwasher
Interior area
- Total structure area: 1,392
- Total interior livable area: 1,344 sqft
Property
Parking
- Parking features: Assigned, Parking Lot
Features
- Stories: 2
Lot
- Size: 2,178 Square Feet
Details
- Parcel number: 421603000050
- Zoning description: Single Family
Construction
Type & style
- Home type: Townhouse
- Property subtype: Townhouse, Residential
- Attached to another structure: Yes
Condition
- New construction: No
- Year built: 1981
Utilities & green energy
- Water: Public
- Utilities for property: Electricity Connected, Sewer Connected, Water Connected
Community & HOA
Community
- Subdivision: Arbor Trails
HOA
- Has HOA: Yes
- HOA fee: $267 quarterly
- HOA name: Arbor Trails HOA
- HOA phone: 386-441-0320
Location
- Region: Ormond Beach
Financial & listing details
- Price per square foot: $156/sqft
- Tax assessed value: $170,148
- Annual tax amount: $2,722
- Date on market: 8/13/2026
- Listing terms: Cash,Conventional,FHA,VA Loan
- Electric utility on property: Yes
Estimated market value
$201,100
$191,000 - $211,000
$2,014/mo
Price history
| Date | Event | Price |
|---|---|---|
| 8/13/2026 | Listed for sale | $209,900+302.9%$156/sqft |
Source:  DBAMLS #1229633 Report a problem DBAMLS #1229633 Report a problem | ||
| 8/29/2025 | Listing removed | $1,750$1/sqft |
Source: Zillow Rentals Report a problem | ||
| 8/13/2025 | Listed for rent | $1,750-5.4%$1/sqft |
Source: Zillow Rentals Report a problem | ||
| 6/26/2023 | Listing removed | -- |
Source: Zillow Rentals Report a problem | ||
| 6/23/2023 | Listed for rent | $1,850$1/sqft |
Source: Zillow Rentals Report a problem | ||
| 7/3/2014 | Sold | $52,100$39/sqft |
Source: Public Record Report a problem | ||
Public tax history
| Year | Property taxes | Tax assessment |
|---|---|---|
| 2025 | $2,723 +6.4% | $170,148 +13.7% |
| 2024 | $2,559 +6.6% | $149,628 +10% |
| 2023 | $2,401 +12.4% | $136,025 +10% |
| 2022 | $2,137 | $123,659 +10% |
| 2021 | -- | $112,417 +10% |
| 2020 | $1,889 | $102,197 -7.4% |
| 2019 | $1,889 +7.6% | $110,351 +17.1% |
| 2018 | $1,755 +9.6% | $94,218 +19.4% |
| 2017 | $1,602 +8.4% | $78,882 +13% |
| 2016 | $1,478 +7% | $69,802 -6.7% |
| 2015 | $1,382 +136.9% | $74,839 +26.6% |
| 2014 | $583 | $59,131 +1.5% |
| 2013 | -- | $58,257 -14.2% |
| 2012 | -- | $67,893 -2.2% |
| 2011 | -- | $69,388 -1.9% |
| 2010 | -- | $70,714 +2.7% |
| 2009 | -- | $68,855 +3.1% |
| 2007 | -- | $66,783 -0.5% |
| 2006 | -- | $67,109 +6.1% |
| 2005 | -- | $63,256 +3% |
| 2004 | -- | $61,414 +1.9% |
| 2003 | -- | $60,269 +2.4% |
| 2002 | -- | $58,856 +1.2% |
| 2001 | -- | $58,167 +17.5% |
| 2000 | -- | $49,514 |
Find assessor info on the county website
Monthly payment
Est. payment
Payment breakdown
Explore the cost of this home by adjusting the details. Changes won't be saved.Climate risks
Neighborhood: 32174
Nearby schools
GreatSchools rating
- 7/10Tomoka Elementary SchoolGrades: PK-5Distance: 1.1 mi
- 5/10Ormond Beach Middle SchoolGrades: 6-8Distance: 1.5 mi
- 7/10Seabreeze High SchoolGrades: 9-12Distance: 3.6 mi
Schools provided by the listing agent
- Elementary: Tomoka
- Middle: Ormond Beach
- High: Seabreeze
Source: DBAMLS. This data may not be complete. We recommend contacting the local school district to confirm school assignments for this home.
- $---- bd-- ba-- sqft10 Lakewood Park Dr, Ormond Beach, FL 32174Off Market
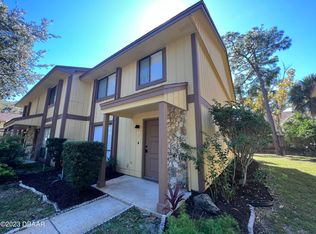
- $200,2003 bd3 ba1.4k sqft9 Lakewood Park, Ormond Beach, FL 32174Off Market
- $216,5003 bd3 ba1.4k sqft9 Lakewood Park Dr, Ormond Beach, FL 32174Off Market
- $169,1002 bd2 ba1.2k sqft10 Lakewood Park, Ormond Beach, FL 32174Off Market
- $152,4002 bd1 ba1.2k sqft11 Lakewood Park, Ormond Beach, FL 32174Off Market
- $185,0002 bd3 ba1.2k sqft12 Lakewood Park, Ormond Beach, FL 32174Sold
- $179,5002 bd2 ba1.2k sqft12 Lakewood Park Dr, Ormond Beach, FL 32174Off Market
- $169,3002 bd2 ba1.2k sqft8 Lakewood Park Dr, Ormond Beach, FL 32174Off Market
A local agent can set up tours, give advice and negotiate with sellers.
A local lender can help you make sure your offer is ready when you are.
Similar homes
- $230,0002 bd2 ba931 sqft5 Arbor Lake Park, Ormond Beach, FL 32174For Sale

 MLS ID #1229050, Eric Zimmerman, RE/MAX Advantage. DBAMLS
 - $234,9002 bd3 ba1.4k sqft525 Lakebridge Dr, Ormond Beach, FL 32174For Sale
 MLS ID #1228814, Renae Cowdell, Simply Real Estate. DBAMLS
 - $239,0002 bd3 ba1.5k sqft12 Park Ter, Ormond Beach, FL 32174For Sale
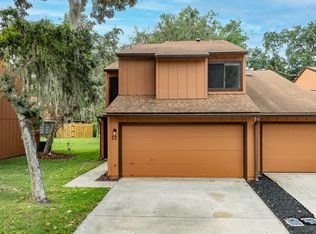 MLS ID #1229225, Sharon Barbaro, A.H. Stone & Associates Inc. DBAMLS
 - $297,0003 bd3 ba1.9k sqft99 Old Barn Trl, Ormond Beach, FL 32174For Sale
 MLS ID #1229804, Nancy Cortez, Adams, Cameron & Co., Realtors. DBAMLS
 - $229,0002 bd2 ba1.1k sqft1 Tomoka Oaks Blvd Unit 137, Ormond Beach, FL 32174For SaleMLS ID #1228394, Brian Hunter, Claire Hunter Realty, Inc.. DBAMLS
- $239,9002 bd2 ba1.3k sqft2 Timberline Trl #B, Ormond Beach, FL 32174For SaleMLS ID #1228879, Tyler Renick, Realty Pros Assured. DBAMLS
- $225,0003 bd2 ba1.2k sqft365 Hand Ave, Ormond Beach, FL 32174For SaleMLS ID #1223870, David Glidewell, RE/MAX Signature. DBAMLS
- $254,0003 bd1 ba1.1k sqft1978 Myrtle Jo Dr, Ormond Beach, FL 32174For SaleMLS ID #1229532, PW Mabry, RE/MAX Signature. DBAMLS
- $249,9002 bd3 ba1.3k sqft108 Northbrook Ln, Ormond Beach, FL 32174For SaleMLS ID #1229090, Kelly Ferguson, Simply Real Estate. DBAMLS
- $175,9952 bd2 ba1.7k sqft118 Cypress Grove Ln #2105, Ormond Beach, FL 32174For SaleMLS ID #11922779, Jennifer Clark, Triple S Mobile Home Sales, LLC. My State MLS
- $310,0003 bd2 ba1.7k sqft254 OLEANDER PLACE, ORMOND BEACH, FL 32174For Sale
 MLS ID #O6428622, Antonella Martino, EPIQUE REALTY INC.. Stellar MLS
 - $167,5003 bd3 ba1.6k sqft140 Limewood Pl #A, Ormond Beach, FL 32174For SaleMLS ID #1219521, Sandra Cencerik, RE/MAX Signature. DBAMLS
- $189,9002 bd2 ba1.2k sqft1262 Charter Oaks Cir, Holly Hill, FL 32117For SaleMLS ID #1225086, Newton White, Lubansky & White Realty. DBAMLS
- $239,9002 bd2 ba1.1k sqft2750 Ocean Shore Blvd APT 35, Ormond Beach, FL 32176For SaleMLS ID #1223451, Michael Lockhart, Oceans Luxury Realty Full Service LLC. DBAMLS
- $199,9002 bd2 ba1k sqft2901 N Halifax Ave APT 101, Daytona Beach, FL 32118For SaleMLS ID #1229547, Bill Navarra, Realty Pros Assured. DBAMLS
- $135,0002 bd2 ba932 sqft640 N Nova Rd APT 209, Ormond Beach, FL 32174For SaleMLS ID #1228985, Nancy Eddy, Simply Real Estate. DBAMLS
- $298,0003 bd2 ba1.3k sqft1953 LINDA AVENUE, ORMOND BEACH, FL 32174For SaleMLS ID #O6380198, Tawanda Purdie LLC, LPT REALTY, LLC. Stellar MLS
- $189,9902 bd3 ba1.3k sqft1702 LONG BRANCH Place, Port Orange, FL 32129For SaleMLS ID #2160082, MICHEAL GREENE. realMLS
- $259,9002 bd2 ba1.2k sqft302 Gatewood Ct, Ormond Beach, FL 32174For SaleMLS ID #1225401, Mariangeles Gomez Perez, RE/MAX Signature. DBAMLS
- $299,9002 bd2 ba1.3k sqft51 Mayfield Cir, Ormond Beach, FL 32174For SaleMLS ID #1229047, Terri Wilkinson, Realty Pros Assured. DBAMLS
