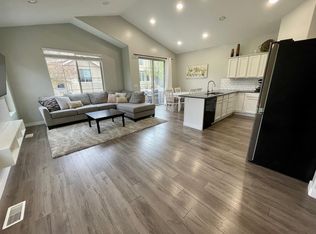
Welcome home to this beautifully maintained end-unit townhome in the highly desirable Benson Mill Crossing community! This 3-bedroom, 2-bath home offers 1,749 square feet of comfortable living space with an open and functional layout. The bright kitchen features granite countertops, a gas range, and plenty of cabinet space, while vaulted ceilings and large windows create an inviting and airy feel throughout. The spacious primary suite includes a walk-in closet and separate tub/shower setup for added comfort. Enjoy the convenience of a 2-car attached garage, full landscaping maintenance through the HOA, and a great location close to parks, schools, shopping, and easy commuting access. Whether you're a first-time buyer, downsizing, or looking for low-maintenance living, this move-in-ready home is one you won't want to miss! Square footage figures are provided as a courtesy estimate only and were obtained from Tax records. Buyer is advised to obtain an independent measurement.
Pending
$369,999
472 E Vancott Way, Stansbury Park, UT 84074
3beds
1,749sqft
:
Get pre-qualified$2,362/mo
Townhouse
Built in 2008
2,178 Square Feet Lot
$369,600 Zestimate®
$212/sqft
$105/mo HOA
What's special
Bright kitchenOpen and functional layoutGranite countertopsGas rangeSpacious primary suiteLarge windowsPlenty of cabinet space
- 71 days |
- 10 |
- 0 |
Zillow last checked:
Listing updated:
Listed by:
Sean Buttars 801-664-3492,
Real Estate Essentials,
Jessica Buttars,
Real Estate Essentials
Source: UtahRealEstate.com,MLS#: 2159759
Facts & features
Interior
Bedrooms & bathrooms
- Bedrooms: 3
- Bathrooms: 3
- Full bathrooms: 2
- 1/2 bathrooms: 1
- Partial bathrooms: 1
Rooms
- Room types: Master Bathroom
Primary bedroom
- Level: Second
Heating
- Central
Cooling
- Central Air
Appliances
- Included: Microwave, Refrigerator, Water Softener Owned, Gas Oven
- Laundry: Electric Dryer Hookup
Features
- Separate Bath/Shower, Walk-In Closet(s), Vaulted Ceiling(s), Granite Counters
- Flooring: Carpet, Tile, Vinyl
- Windows: Blinds, Window Coverings, Double Pane Windows
- Basement: None
- Has fireplace: No
Interior area
- Total structure area: 1,749
- Total interior livable area: 1,749 sqft
- Finished area above ground: 1,749
Property
Parking
- Total spaces: 2
- Parking features: Garage - Attached
- Attached garage spaces: 2
Features
- Stories: 2
- Patio & porch: Patio, Open Patio
Lot
- Size: 2,178 Square Feet
- Features: Curb & Gutter
- Residential vegetation: Landscaping: Full
Details
- Parcel number: 1607000337
- Zoning description: Single-Family
Construction
Type & style
- Home type: Townhouse
- Property subtype: Townhouse
Materials
- Stucco
- Roof: Asbestos Shingle
Condition
- Blt./Standing
- New construction: No
- Year built: 2008
Utilities & green energy
- Water: Culinary
- Utilities for property: Natural Gas Connected, Electricity Connected, Sewer Connected, Water Connected
Community & HOA
Community
- Features: Sidewalks
- Subdivision: Benson Mill Crossing
HOA
- Has HOA: Yes
- Amenities included: Insurance, Maintenance, Snow Removal
- Services included: Insurance, Maintenance Grounds
- HOA fee: $105 monthly
- HOA name: Advanced
- HOA phone: 801-641-1844
Location
- Region: Stansbury Park
Financial & listing details
- Price per square foot: $212/sqft
- Tax assessed value: $376,869
- Annual tax amount: $2,982
- Date on market: 5/10/2026
- Listing terms: Cash,Conventional,FHA,VA Loan,USDA Loan
- Inclusions: Microwave, Refrigerator, Water Softener: Own, Window Coverings
- Acres allowed for irrigation: 0
- Electric utility on property: Yes
- Road surface type: Paved
Estimated market value
$369,600
$351,000 - $388,000
$2,063/mo
Price history
| Date | Event | Price |
|---|---|---|
| 7/27/2026 | Pending sale | $369,999$212/sqft |
Source:  UtahRealEstate.com #2159759 Report a problem UtahRealEstate.com #2159759 Report a problem | ||
| 5/21/2026 | Listed for sale | $369,999$212/sqft |
Source: UtahRealEstate.com #2159759 Report a problem | ||
Public tax history
| Year | Property taxes | Tax assessment |
|---|---|---|
| 2025 | $2,982 -3.3% | $207,278 +4.6% |
| 2024 | $3,085 +17.9% | $198,177 -16.2% |
| 2023 | $2,615 +2.1% | $236,416 +15.1% |
| 2022 | $2,561 +9.8% | $205,485 +33% |
| 2021 | $2,331 +2.4% | $154,528 +6.5% |
| 2020 | $2,276 +3.3% | $145,100 +5% |
| 2019 | $2,204 +17.7% | $138,153 -32.4% |
| 2018 | $1,872 | $204,438 +16.6% |
| 2017 | $1,872 +17.3% | $175,365 +81.8% |
| 2016 | $1,597 | $96,451 -3.7% |
| 2015 | -- | $100,195 |
| 2014 | -- | $100,195 |
| 2012 | -- | $100,195 -13.6% |
| 2010 | -- | $115,935 |
Find assessor info on the county website
Monthly payment
Est. payment
Payment breakdown
Explore the cost of this home by adjusting the details. Changes won't be saved.Climate risks
Neighborhood: 84074
Nearby schools
GreatSchools rating
- 4/10Old Mill SchoolGrades: PK-6Distance: 9 mi
- 7/10Clarke N Johnsen Junior High SchoolGrades: 7-8Distance: 6 mi
- 4/10Stansbury High SchoolGrades: 9-12Distance: 2 mi
Schools provided by the listing agent
- Elementary: Old Mill
- High: Stansbury
- District: Tooele
Source: UtahRealEstate.com. This data may not be complete. We recommend contacting the local school district to confirm school assignments for this home.
- $334,800-- bd-- ba1.2k sqft474 E Vancott Way, Stansbury Park, UT 84074Off Market
- $351,8003 bd3 ba1.5k sqft476 E Vancott Way, Stansbury Park, UT 84074Off Market
- $365,9003 bd3 ba1.6k sqft478 E Vancott Way, Stansbury Park, UT 84074Off Market
- $368,2003 bd3 ba1.8k sqft6821 Bigelow Dr, Stansbury Park, UT 84074Off Market

- $329,3002,178 Square Feet6840 N Bigelow Dr, Stansbury Park, UT 84074Off Market
- $358,4003 bd2 ba1.5k sqft6842 N Bigelow Dr, Stansbury Park, UT 84074Off Market
- $336,1002 bd3 ba1.2k sqft6838 N Bigelow Dr, Stansbury Park, UT 84074Off Market
- $382,4003 bd3 ba1.7k sqft6834 N Bigelow Dr, Stansbury Park, UT 84074Off Market
A local agent can set up tours, give advice and negotiate with sellers.
Similar homes
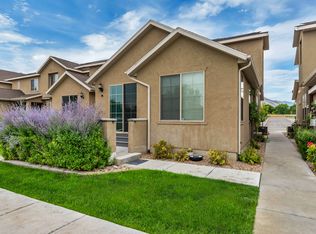
- $386,9003 bd3 ba1.7k sqft371 E Vancott Way, Stansbury Park, UT 84074For Sale
 MLS ID #2173424, Adam Knight, Realtypath LLC (Prestige). UtahRealEstate.com
 - $349,0003 bd2 ba1.4k sqft6311 N Cam Ct, Tooele, UT 84074For Sale
 MLS ID #2162606, Eric Kirkham, Century 21 Everest. UtahRealEstate.com
 - $399,9002 bd2 ba1.5k sqft33 Club House Dr, Stansbury Park, UT 84074For Sale
 MLS ID #2173983, Joseph Gordon, Gordon Real Estate Group LLC.. UtahRealEstate.com
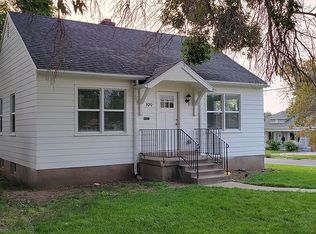
 - $387,5003 bd1 ba1.3k sqft199 N Pinehurst Ave, Tooele, UT 84074For Sale By Owner
- $449,9003 bd2 ba1.8k sqft6609 N Sky Heights Dr E, Tooele, UT 84074For SaleMLS ID #2173737, Stephen Ostler, EXP Realty, LLC. UtahRealEstate.com
- $375,9003 bd3 ba1.7k sqft640 W Caroles Way #6, Tooele, UT 84074New ConstructionMLS ID #2175749, Diane Rowberry, Updwell Realty LLC. UtahRealEstate.com
- $319,0003 bd2 ba1.8k sqft1759 N Anson Dr, Tooele, UT 84074For SaleMLS ID #2173011, Andrew Arellano, Sun Key Realty LLC. UtahRealEstate.com
- $394,9904 bd3 ba2.2k sqft1809 N Blue Iris Ave #1068, Tooele, UT 84074For SaleMLS ID #2175934, Roscinel Torres-Colmenares, Equity Real Estate (South Valley). UtahRealEstate.com
- $419,9994 bd2 ba1.5k sqft5485 N Heather Way E, Tooele, UT 84074For SaleMLS ID #2170068, Marvin Alvarado, Real Broker, LLC. UtahRealEstate.com
- $415,0003 bd2 ba2k sqft875 N 1340 E, Tooele, UT 84074For SaleMLS ID #2175119, Melissa Gallegos, Equity Real Estate (Solid). UtahRealEstate.com
- $488,9003 bd3 ba2.1k sqft5714 N Sagewood Dr, Stansbury Park, UT 84074For SaleMLS ID #2174602, Mindy Barnes, Perry Realty, Inc.. UtahRealEstate.com
- $385,0003 bd3 ba2.2k sqft515 W Caroles Way #125, Tooele, UT 84074For SaleMLS ID #2170734, Chris Bond, KW South Valley Keller Williams. UtahRealEstate.com
- $339,9005 bd4 ba2k sqft1166 N 200 W, Tooele, UT 84074For SaleMLS ID #2160044, Mike D. Hancock, Century 21 Everest. UtahRealEstate.com
- $439,9003 bd2 ba2.2k sqft5707 N Regatta Ln, Stansbury Park, UT 84074For SaleMLS ID #2173096, Carrie McBride, Stansbury Real Estate, LLC. UtahRealEstate.com
- $340,0003 bd2 ba1.3k sqft273 E Serenity Ave #1007, Tooele, UT 84074For SaleMLS ID #2166550, Carter Jones, Prime Real Estate Experts. UtahRealEstate.com
- $365,0003 bd2 ba1.3k sqft291 E Serenity Ave, Tooele, UT 84074For SaleMLS ID #2138926, Tyler Larsen, Engel & Volkers Salt Lake. UtahRealEstate.com
- $484,9003 bd3 ba2.3k sqft6053 Windlass Cir, Stansbury Park, UT 84074For SaleMLS ID #2171231, Sara Gordon LeBreton, Presidio Real Estate. UtahRealEstate.com
- from $449,9903 bd3 ba1.8k sqftCoral Plan, Wild Horse Ranch, Stansbury Park, UT 84074New ConstructionRichmond Homes
- $375,0004 bd2 ba1.9k sqft295 W 700 N, Tooele, UT 84074For SaleMLS ID #2167673, Carol Autry, KW Success Keller Williams Realty. UtahRealEstate.com
- $--5 bd4 ba1.5k sqft937 N 720 W, Tooele, UT 84074AuctionXome
